Leave a Message

Thank you for your message. We will be in touch with you shortly.

1042 LARUE ST
1042 LARUE ST
1042 LARUE ST
1042 LARUE ST
1042 LARUE ST
1042 LARUE ST
1042 LARUE ST
1042 LARUE ST
1042 LARUE ST
1042 LARUE ST
1042 LARUE ST
1042 LARUE ST
1042 LARUE ST
1042 LARUE ST
1042 LARUE ST
1042 LARUE ST
1042 LARUE ST
1042 LARUE ST
1042 LARUE ST
1042 LARUE ST
1042 LARUE ST
1042 LARUE ST
1042 LARUE ST
1042 LARUE ST
1042 LARUE ST
1042 LARUE ST
1042 LARUE ST
1042 LARUE ST
1042 LARUE ST
1042 LARUE ST
1042 LARUE ST
1042 LARUE ST
SEE ALL PHOTOS
1042 LARUE ST
1042 LARUE ST
1042 LARUE ST
1042 LARUE ST
1042 LARUE ST
1042 LARUE ST
1042 LARUE ST
1042 LARUE ST
1042 LARUE ST
1042 LARUE ST
1042 LARUE ST
1042 LARUE ST
1042 LARUE ST
1042 LARUE ST
1042 LARUE ST
1042 LARUE ST
1042 LARUE ST
1042 LARUE ST
1042 LARUE ST
1042 LARUE ST
1042 LARUE ST
1042 LARUE ST
1042 LARUE ST
1042 LARUE ST
1042 LARUE ST
1042 LARUE ST
1042 LARUE ST
1042 LARUE ST
1042 LARUE ST
1042 LARUE ST
1042 LARUE ST
1042 LARUE ST
Sold

1042 LARUE ST

1042 LARUE ST, Memphis, TN 38122

$199,900
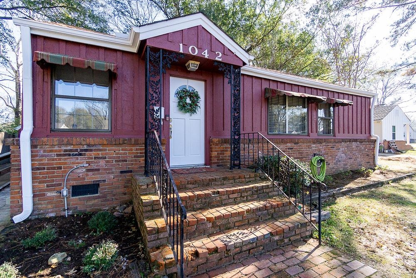
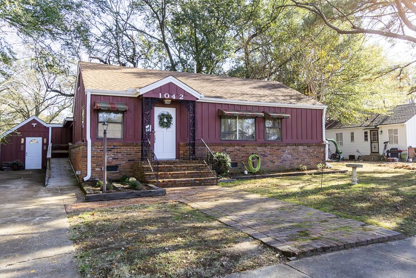
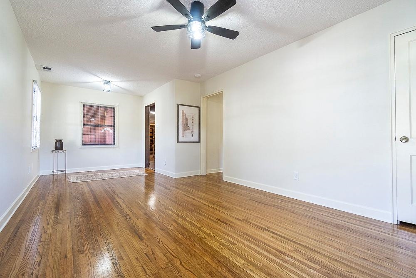
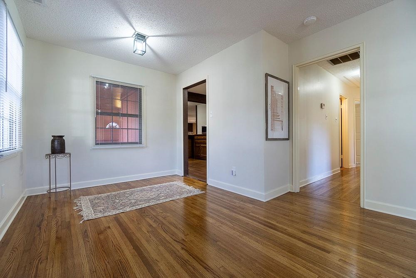
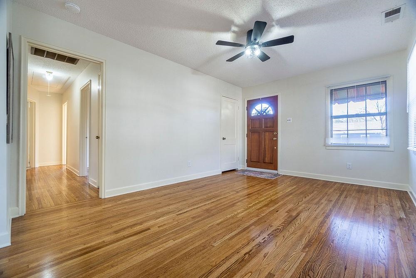
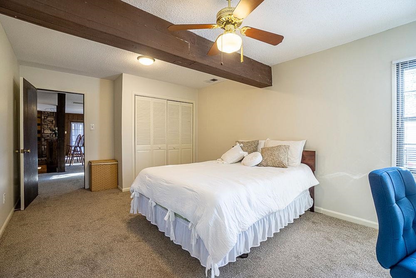
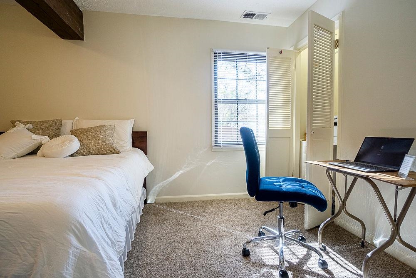
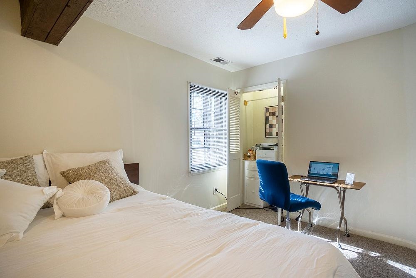
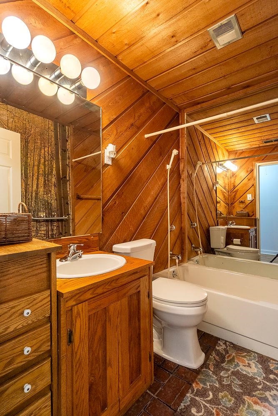
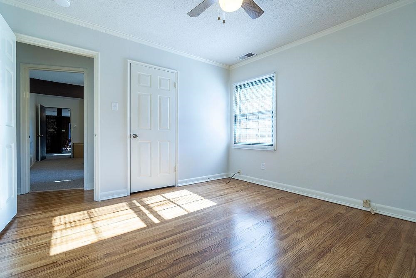
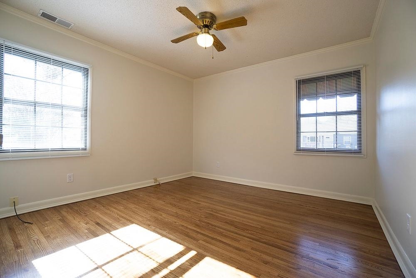
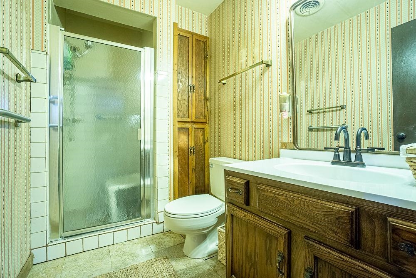
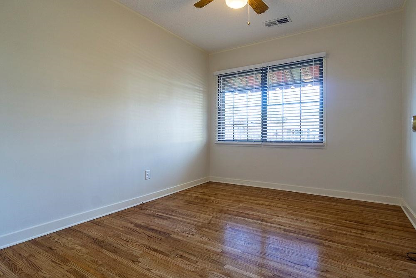
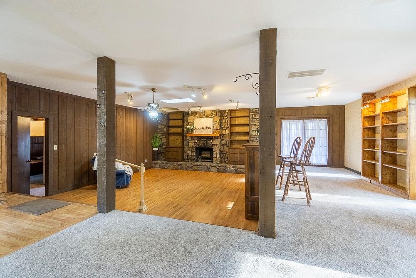
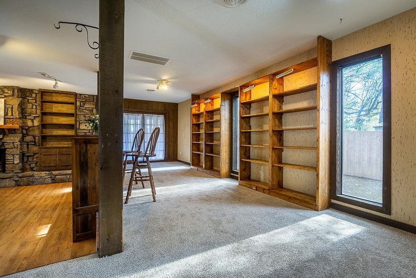
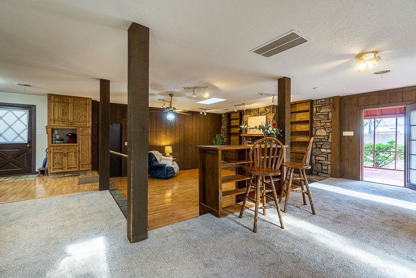
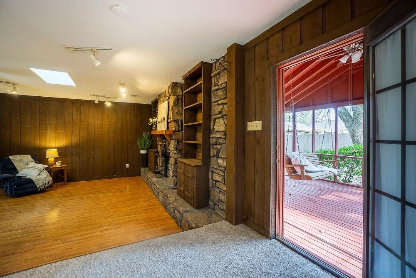
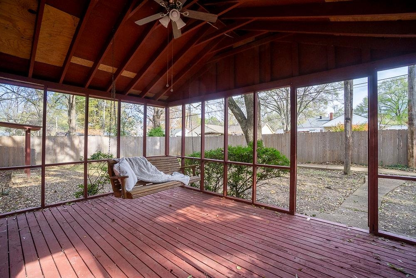
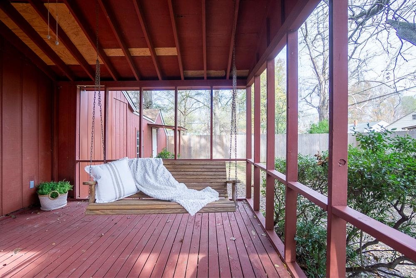
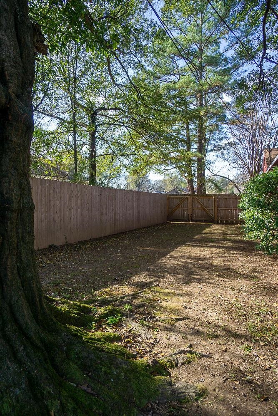
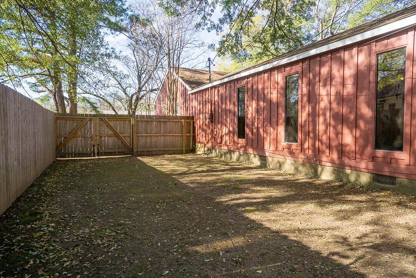
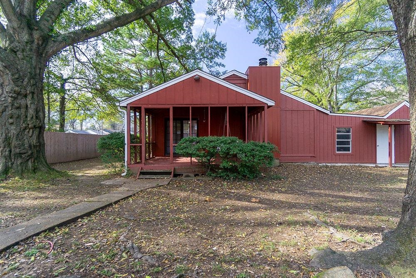
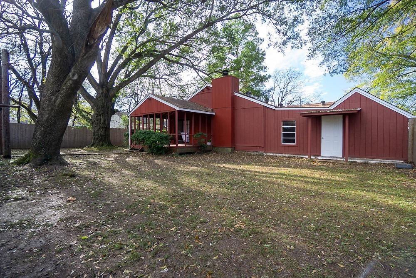
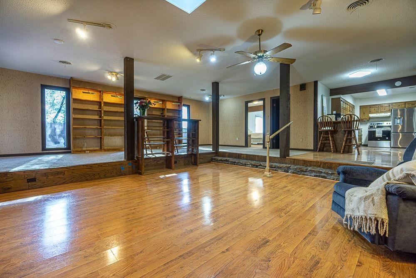
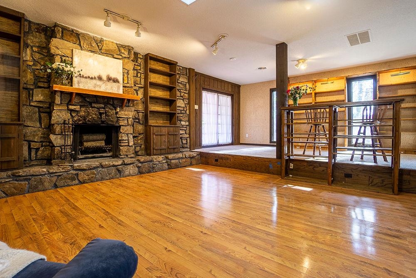
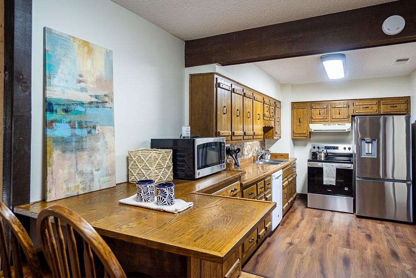
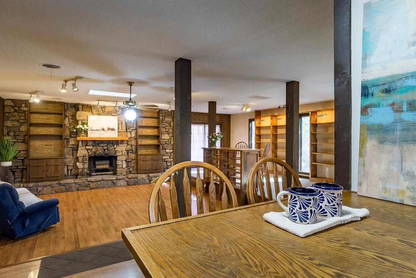
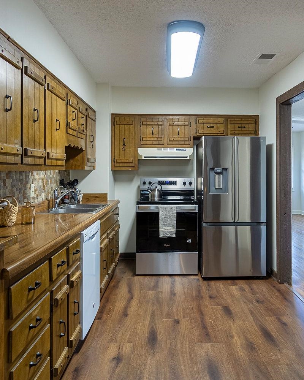
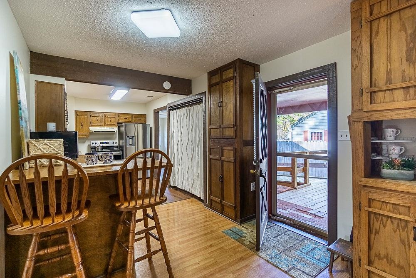
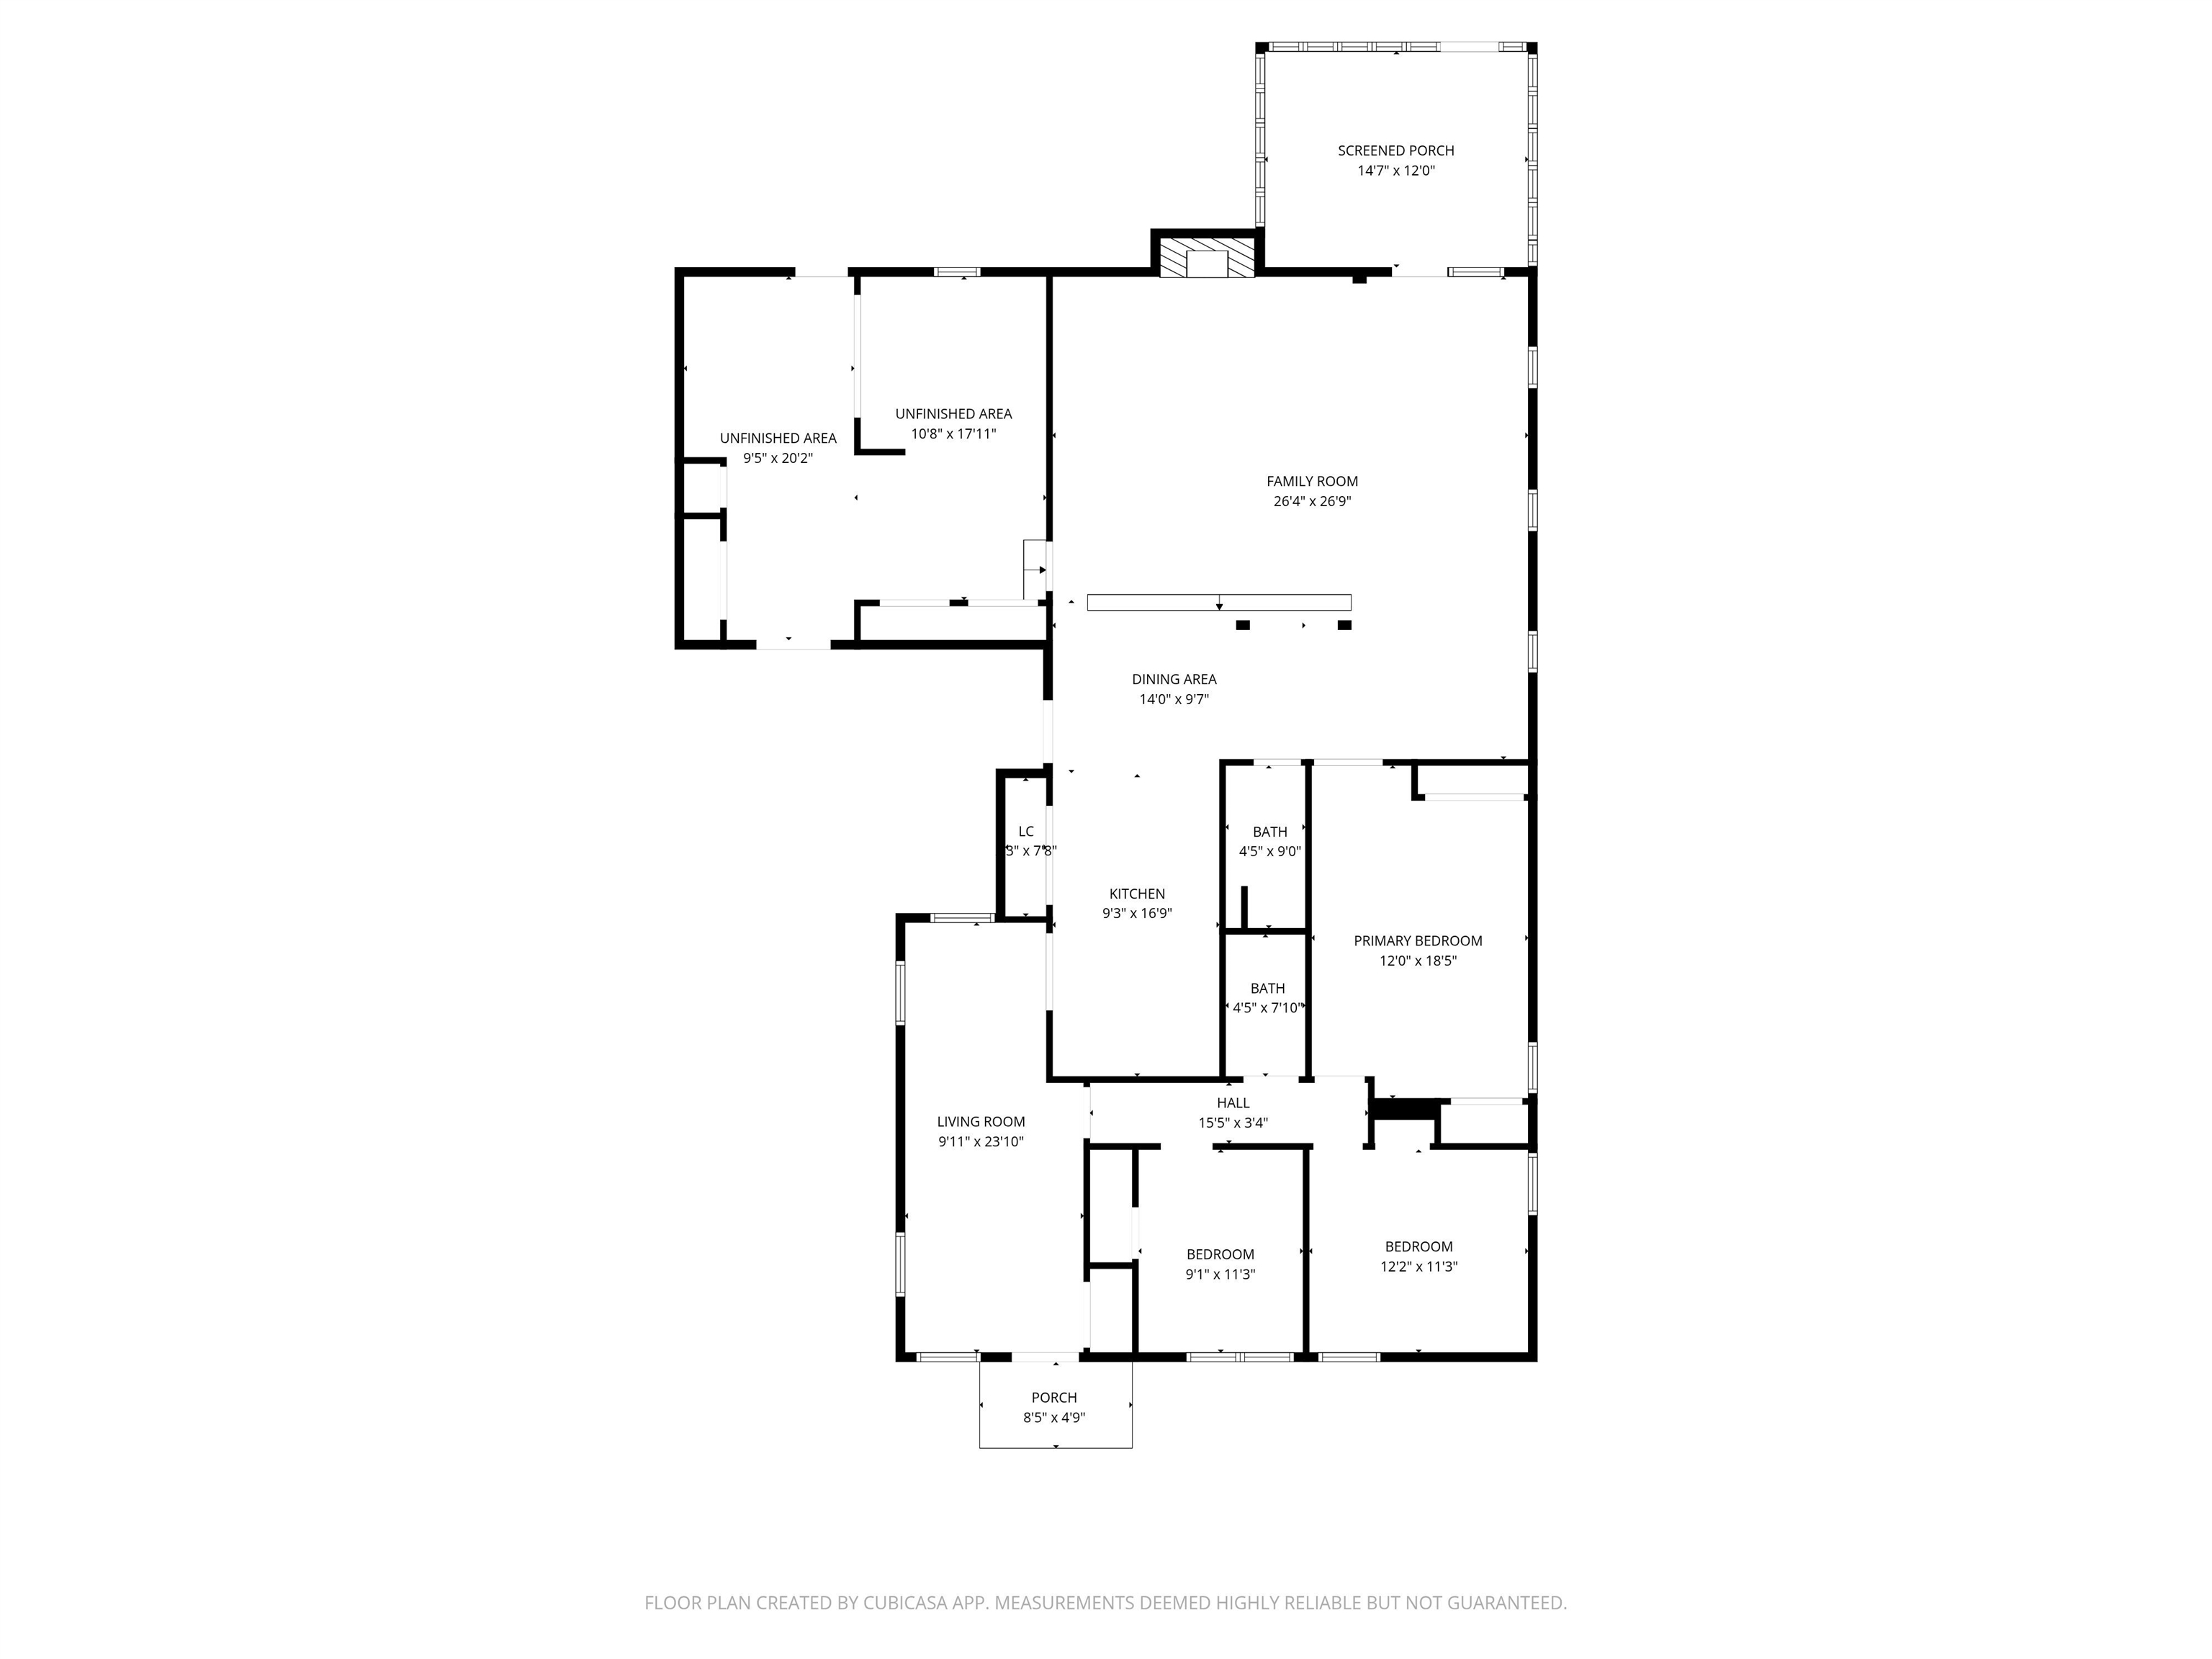
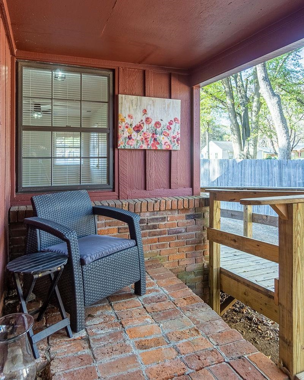
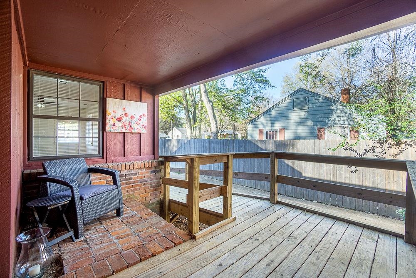
WELCOME HOME! 1042 Larue in desirable up and coming Berclair neighborhood! Convenient three bedrooms and 2 baths with, already under roof, first floor expandable area! See floor plan! Lots of fresh and new! Priced to allow for additional upgrades and equity! Beautifully refinished hardwood floors. New carpet. New paint. New stove. Must see built in bookcases and other. This home home absolutely sparkles! Kitchen opens to den/hearth room with coffee bar! Great space for holiday and other gatherings! Private porch . Fenced yard. Ask agent about bringing workshop area back to a 1 car garage and other options! Easy to show! Call Today!

3
beds

2
baths

9,147.6 Sq.Ft. lot

Amber McCloud

Amber McCloud

Features & Amenities

Interior

  • total bedrooms3
  • Total bathrooms2
  • full bathrooms2
  • Fireplace Masonry, In Den/Great Room
  • APPLIANCES Range/Oven, Disposal, Dishwasher, Microwave, Washer, Dryer, Cable Available
  • other interior Features Part Hardwood, Part Carpet, Tile, Living Room, Dining Room, Den/Great Room, Kitchen, Primary Bedroom, 2nd Bedroom, 3rd Bedroom, 2 or More Baths, Separate Living Room, Great Room, LR/DR Combination, Eat-In Kitchen, Breakfast Bar, Washer/Dryer Connections, All Bedrooms Down, 2 Full Primary Baths, All Window Treatments, Pull Down Attic Stairs

Area & Lot

  • Status Sold
  • Lot Area9,147.6 Sq.Ft.
  • MLS® ID10211311
  • TypeResidential
  • YEAR BUILT1949
  • NeighborhoodMemphis
  • Architecture StylesOther (See Remarks), Ranch, Traditional
  • School DistrictFloor Plans (Builder/Architecture)

Exterior

  • STORIES1
  • utilitiesGas Water Heater
  • PoolNone
  • roofComposition Shingles
  • lot featuresSome Trees, Level, Wood Fenced
  • parkingDriveway/Pad, Storage Room(s), Workshop(s)
  • HEAT TYPECentral, Gas
  • AIR CONDITIONINGCeiling Fan(s), Central
  • SubstructureConventional
  • other exterior FeaturesStorage Building, Porch, Deck, Wood Fence, Storage, Sidewalks, Workshop

Financial

  • Sales Price$199,900
  • Real Estate Tax $889/yr

Memphis

Explore

Work With Us

We pride ourselves in providing personalized solutions that bring our clients closer to their dream properties and enhance their long-term wealth.

Follow Us on Instagram