Leave a Message

Thank you for your message. We will be in touch with you shortly.

11825 HWY 194 HWY
11825 HWY 194 HWY
11825 HWY 194 HWY
11825 HWY 194 HWY
11825 HWY 194 HWY
11825 HWY 194 HWY
11825 HWY 194 HWY
11825 HWY 194 HWY
11825 HWY 194 HWY
11825 HWY 194 HWY
11825 HWY 194 HWY
11825 HWY 194 HWY
11825 HWY 194 HWY
11825 HWY 194 HWY
11825 HWY 194 HWY
11825 HWY 194 HWY
11825 HWY 194 HWY
11825 HWY 194 HWY
11825 HWY 194 HWY
11825 HWY 194 HWY
11825 HWY 194 HWY
SEE ALL PHOTOS
11825 HWY 194 HWY
11825 HWY 194 HWY
11825 HWY 194 HWY
11825 HWY 194 HWY
11825 HWY 194 HWY
11825 HWY 194 HWY
11825 HWY 194 HWY
11825 HWY 194 HWY
11825 HWY 194 HWY
11825 HWY 194 HWY
11825 HWY 194 HWY
11825 HWY 194 HWY
11825 HWY 194 HWY
11825 HWY 194 HWY
11825 HWY 194 HWY
11825 HWY 194 HWY
11825 HWY 194 HWY
11825 HWY 194 HWY
11825 HWY 194 HWY
11825 HWY 194 HWY
11825 HWY 194 HWY
Sold

11825 HWY 194 HWY

11825 HWY 194 HWY, Unincorporated, TN 38060

$352,000
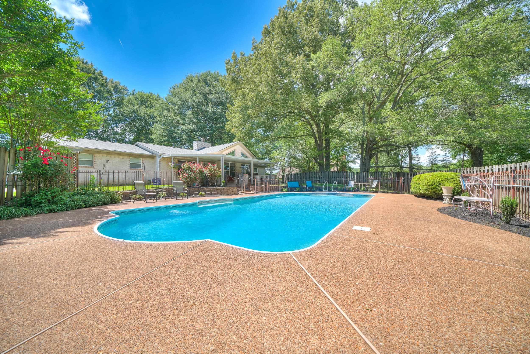
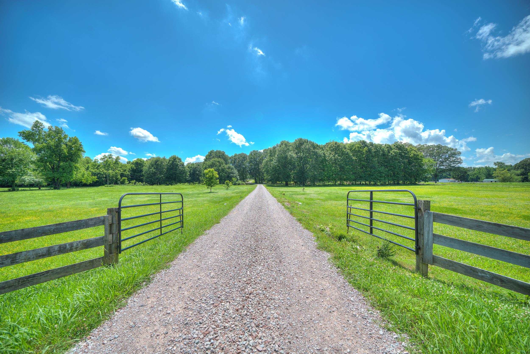
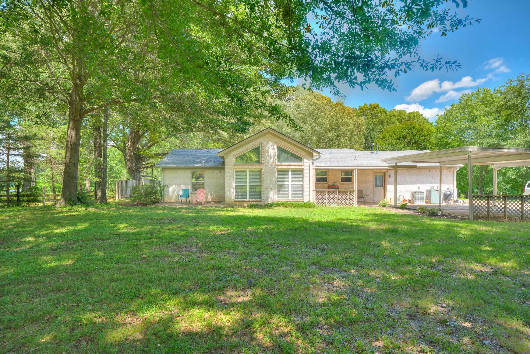
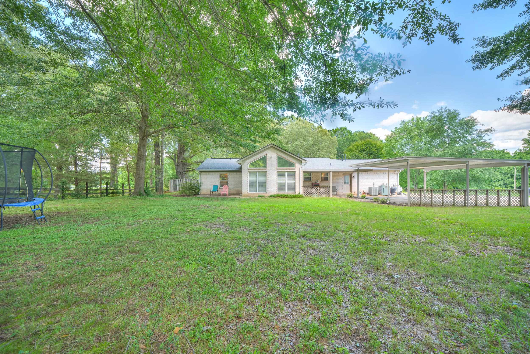
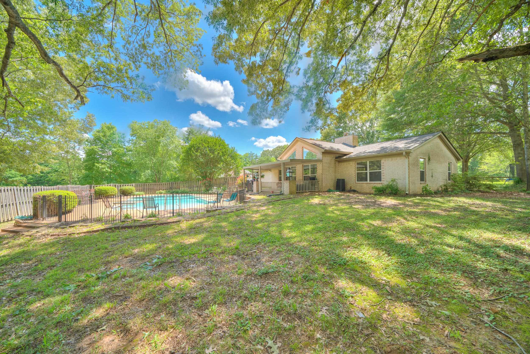
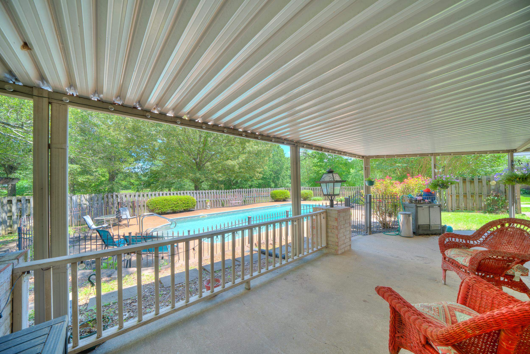
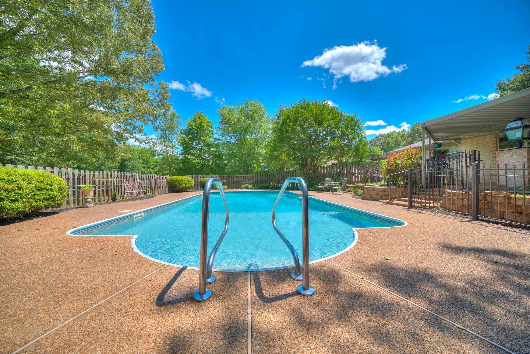
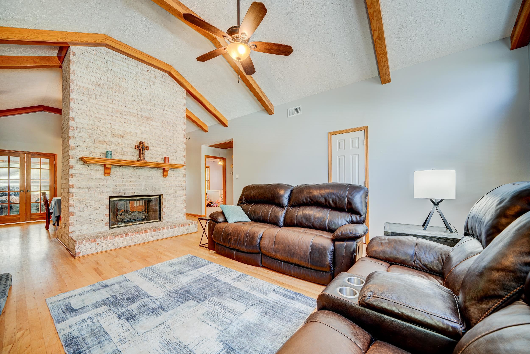
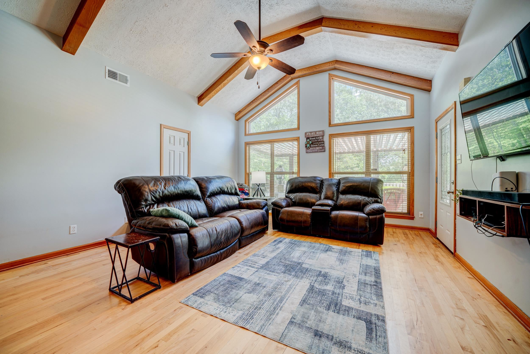
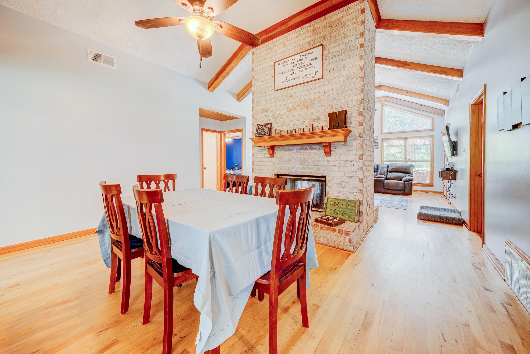
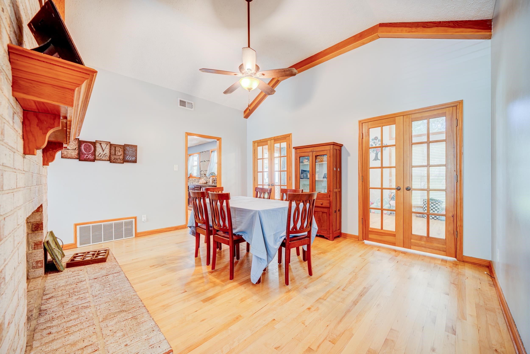
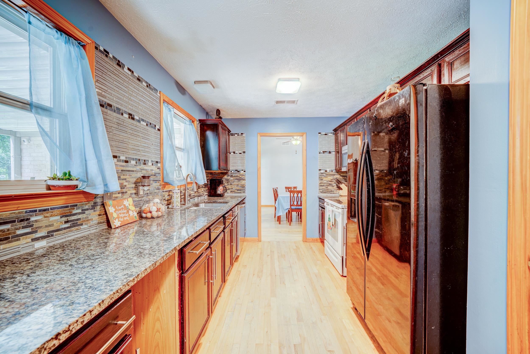
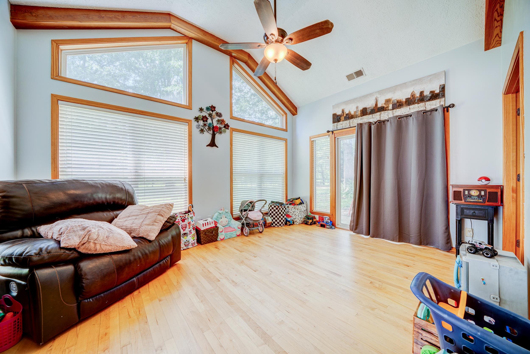
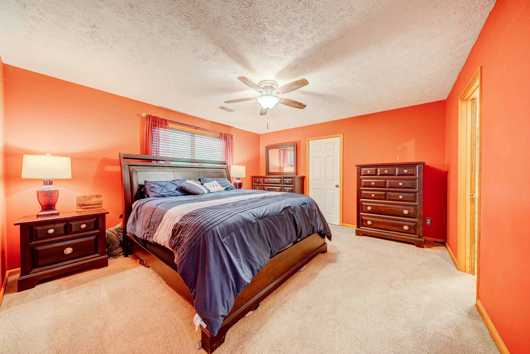
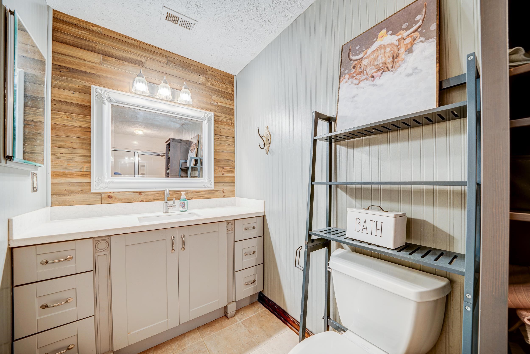
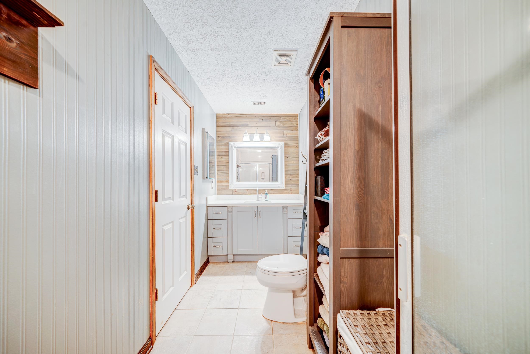
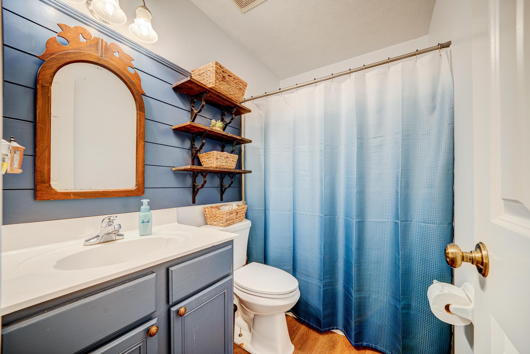
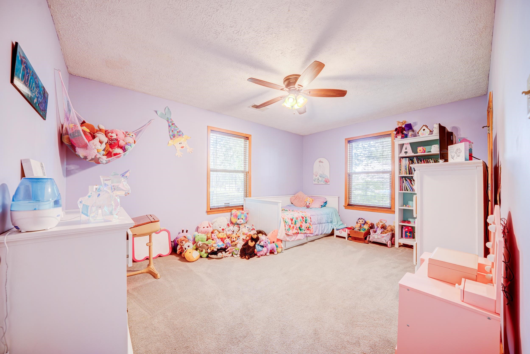
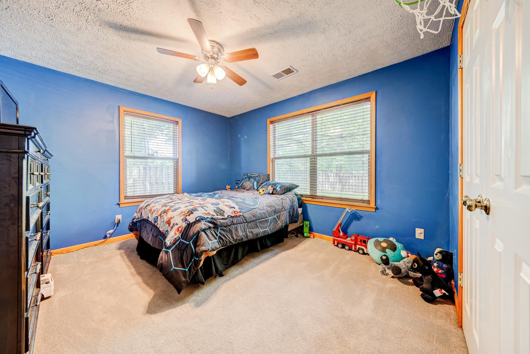
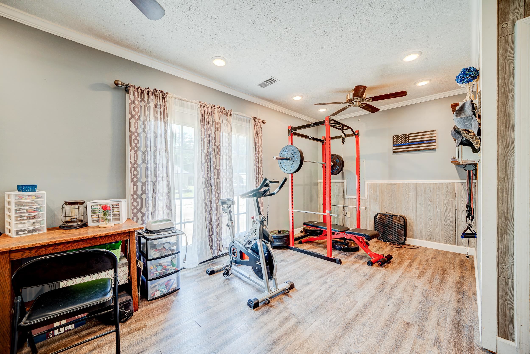
OPEN HOUSE Saturday 6/14/25 12pm-2pm. Are you ready to enjoy your summer in this stunning home and swimming pool? This gem is located minutes from Oakland City limits on 2.6+ acres with low county taxes. The gorgeous views, swimming pool, and covered patio outside is just the start! Inside are tall vaulted ceilings with beams, a double sided fireplace, large sunroom, 3 bed split floor plan, with an office/4th bedroom and 2 renovated baths. Many upgrades throughout the home including, a new 30 year Owens Corning architectural shingle roof May 2022, HVAC June 2023, dishwasher and microwave late 2021. USDA eligible! Do not miss out, schedule your showing today.

3
beds

2
baths

1,717 Sq.Ft. LIVING AREA

2.63 Acres lot

Samantha Ward

Samantha Ward

Features & Amenities

Interior

  • total bedrooms3
  • Total bathrooms2
  • full bathrooms2
  • Fireplace Gas Logs, In Den/Great Room
  • APPLIANCES Dishwasher, Disposal, Microwave, Range/Oven
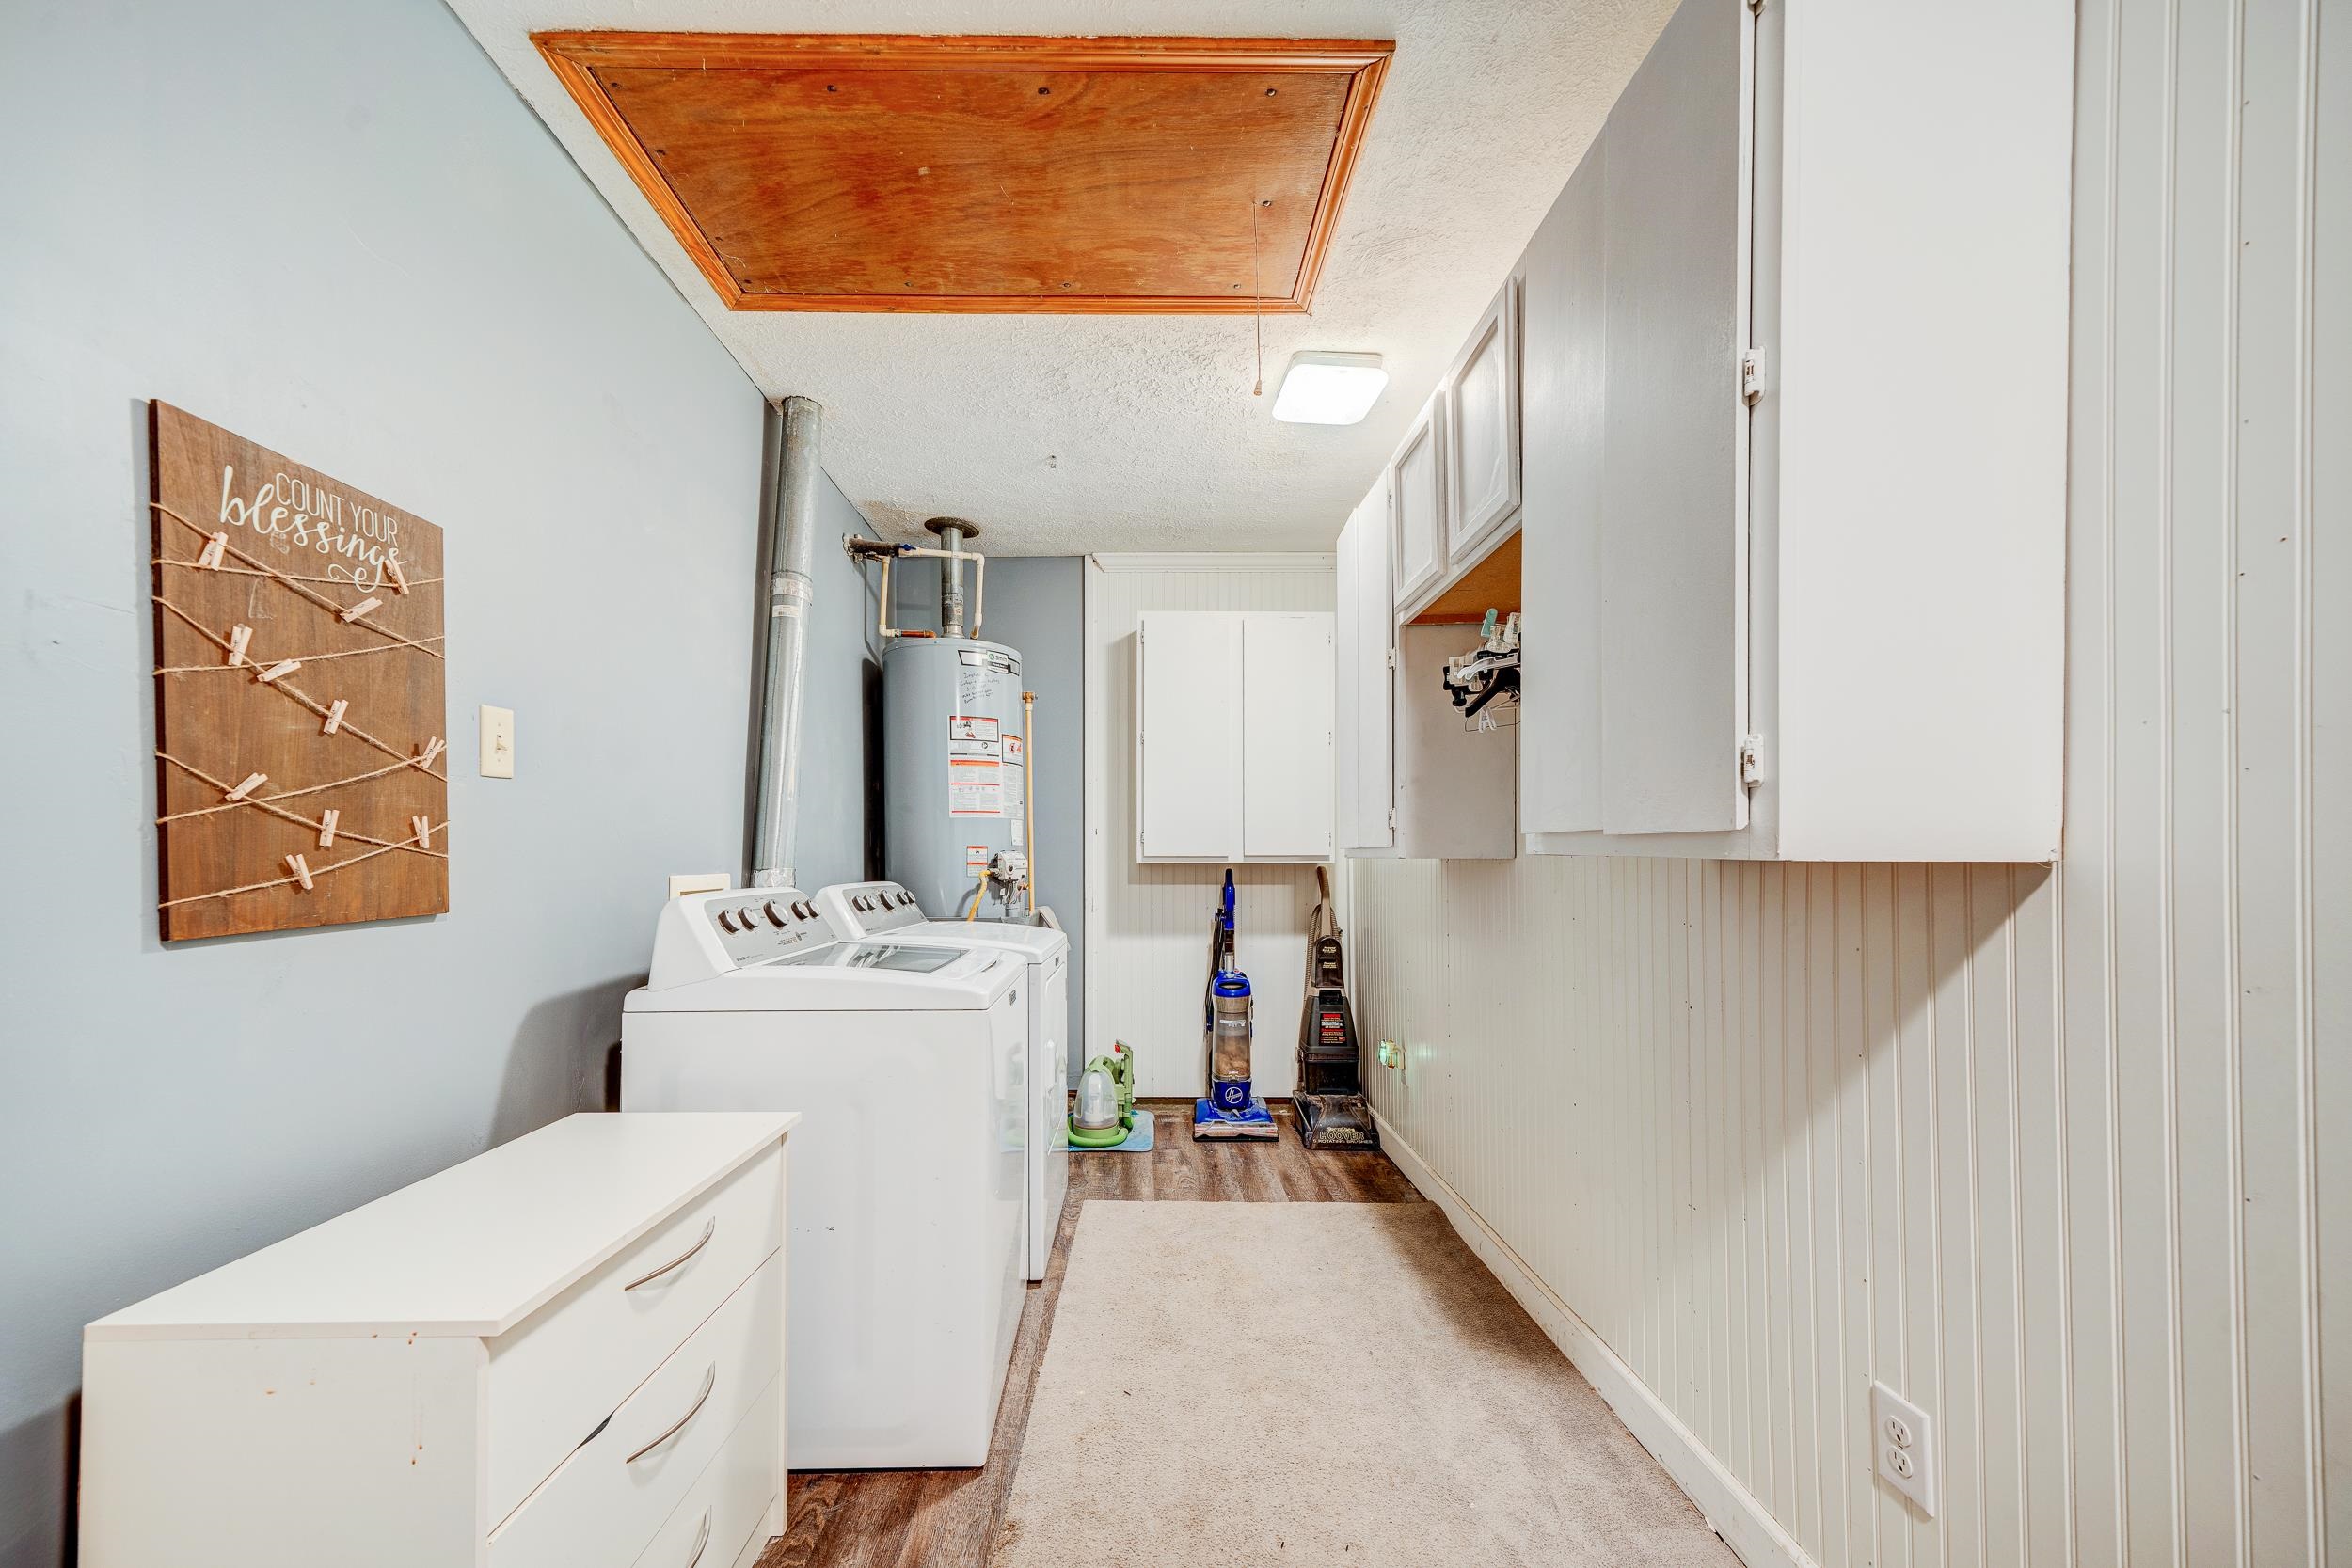
  • other interior Features 9 or more Ft Ceiling, Part Carpet, Part Hardwood, Textured Ceiling, Tile, Vaulted/Coff/Tray Ceiling, Great Room, Pantry, Separate Dining Room, Updated/Renovated Kitchen, Washer/Dryer Connections, All Bedrooms Down, Full Bath Down, Primary Down, Renovated Bathroom, Split Bedroom Plan, All Window Treatments, Attic Access, Pull Down Attic Stairs, Smoke Detector(s), Walk-In Closet(s)

Area & Lot

  • Status Sold
  • Date Sold July 21, 2025
  • Living Area1,717 Sq.Ft.
  • Lot Area2.63 Acres
  • MLS® ID10197926
  • TypeResidential
  • YEAR BUILT1999
  • Architecture StylesTraditional

Exterior

  • STORIES1
  • utilitiesGas Water Heater, Septic Tank, Well Water
  • PoolIn Ground
  • roofComposition Shingles
  • lot featuresIron Fenced, Landscaped, Level, Some Trees, Water View, Wood Fenced
  • parkingDriveway/Pad, Storage Room(s)
  • HEAT TYPECentral
  • AIR CONDITIONINGCeiling Fan(s), Central
  • SubstructureSlab
  • security FeaturesFire Alarm, Smoke Detector(s)
  • other exterior FeaturesPool Cleaning Equipment, Patio, Covered Patio

Financial

  • Sales Price$352,000

Work With Us

We pride ourselves in providing personalized solutions that bring our clients closer to their dream properties and enhance their long-term wealth.

Follow Us on Instagram