Leave a Message

Thank you for your message. We will be in touch with you shortly.

15 SECOND ST
15 SECOND ST
15 SECOND ST
15 SECOND ST
15 SECOND ST
15 SECOND ST
15 SECOND ST
15 SECOND ST
15 SECOND ST
15 SECOND ST
15 SECOND ST
15 SECOND ST
15 SECOND ST
15 SECOND ST
15 SECOND ST
15 SECOND ST
15 SECOND ST
15 SECOND ST
15 SECOND ST
15 SECOND ST
15 SECOND ST
15 SECOND ST
15 SECOND ST
15 SECOND ST
15 SECOND ST
15 SECOND ST
15 SECOND ST
15 SECOND ST
15 SECOND ST
15 SECOND ST
15 SECOND ST
15 SECOND ST
15 SECOND ST
15 SECOND ST
15 SECOND ST
15 SECOND ST
15 SECOND ST
15 SECOND ST
15 SECOND ST
15 SECOND ST
SEE ALL PHOTOS
15 SECOND ST
15 SECOND ST
15 SECOND ST
15 SECOND ST
15 SECOND ST
15 SECOND ST
15 SECOND ST
15 SECOND ST
15 SECOND ST
15 SECOND ST
15 SECOND ST
15 SECOND ST
15 SECOND ST
15 SECOND ST
15 SECOND ST
15 SECOND ST
15 SECOND ST
15 SECOND ST
15 SECOND ST
15 SECOND ST
15 SECOND ST
15 SECOND ST
15 SECOND ST
15 SECOND ST
15 SECOND ST
15 SECOND ST
15 SECOND ST
15 SECOND ST
15 SECOND ST
15 SECOND ST
15 SECOND ST
15 SECOND ST
15 SECOND ST
15 SECOND ST
15 SECOND ST
15 SECOND ST
15 SECOND ST
15 SECOND ST
15 SECOND ST
15 SECOND ST
Sold

15 SECOND ST

15 SECOND ST, Rossville, TN 38066

$515,000
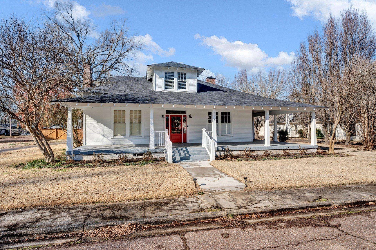
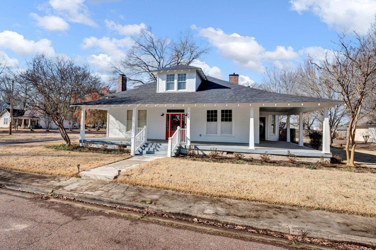
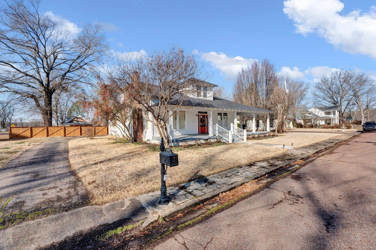
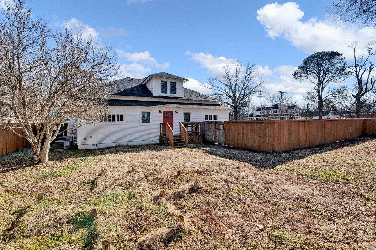
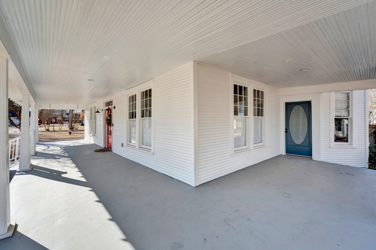
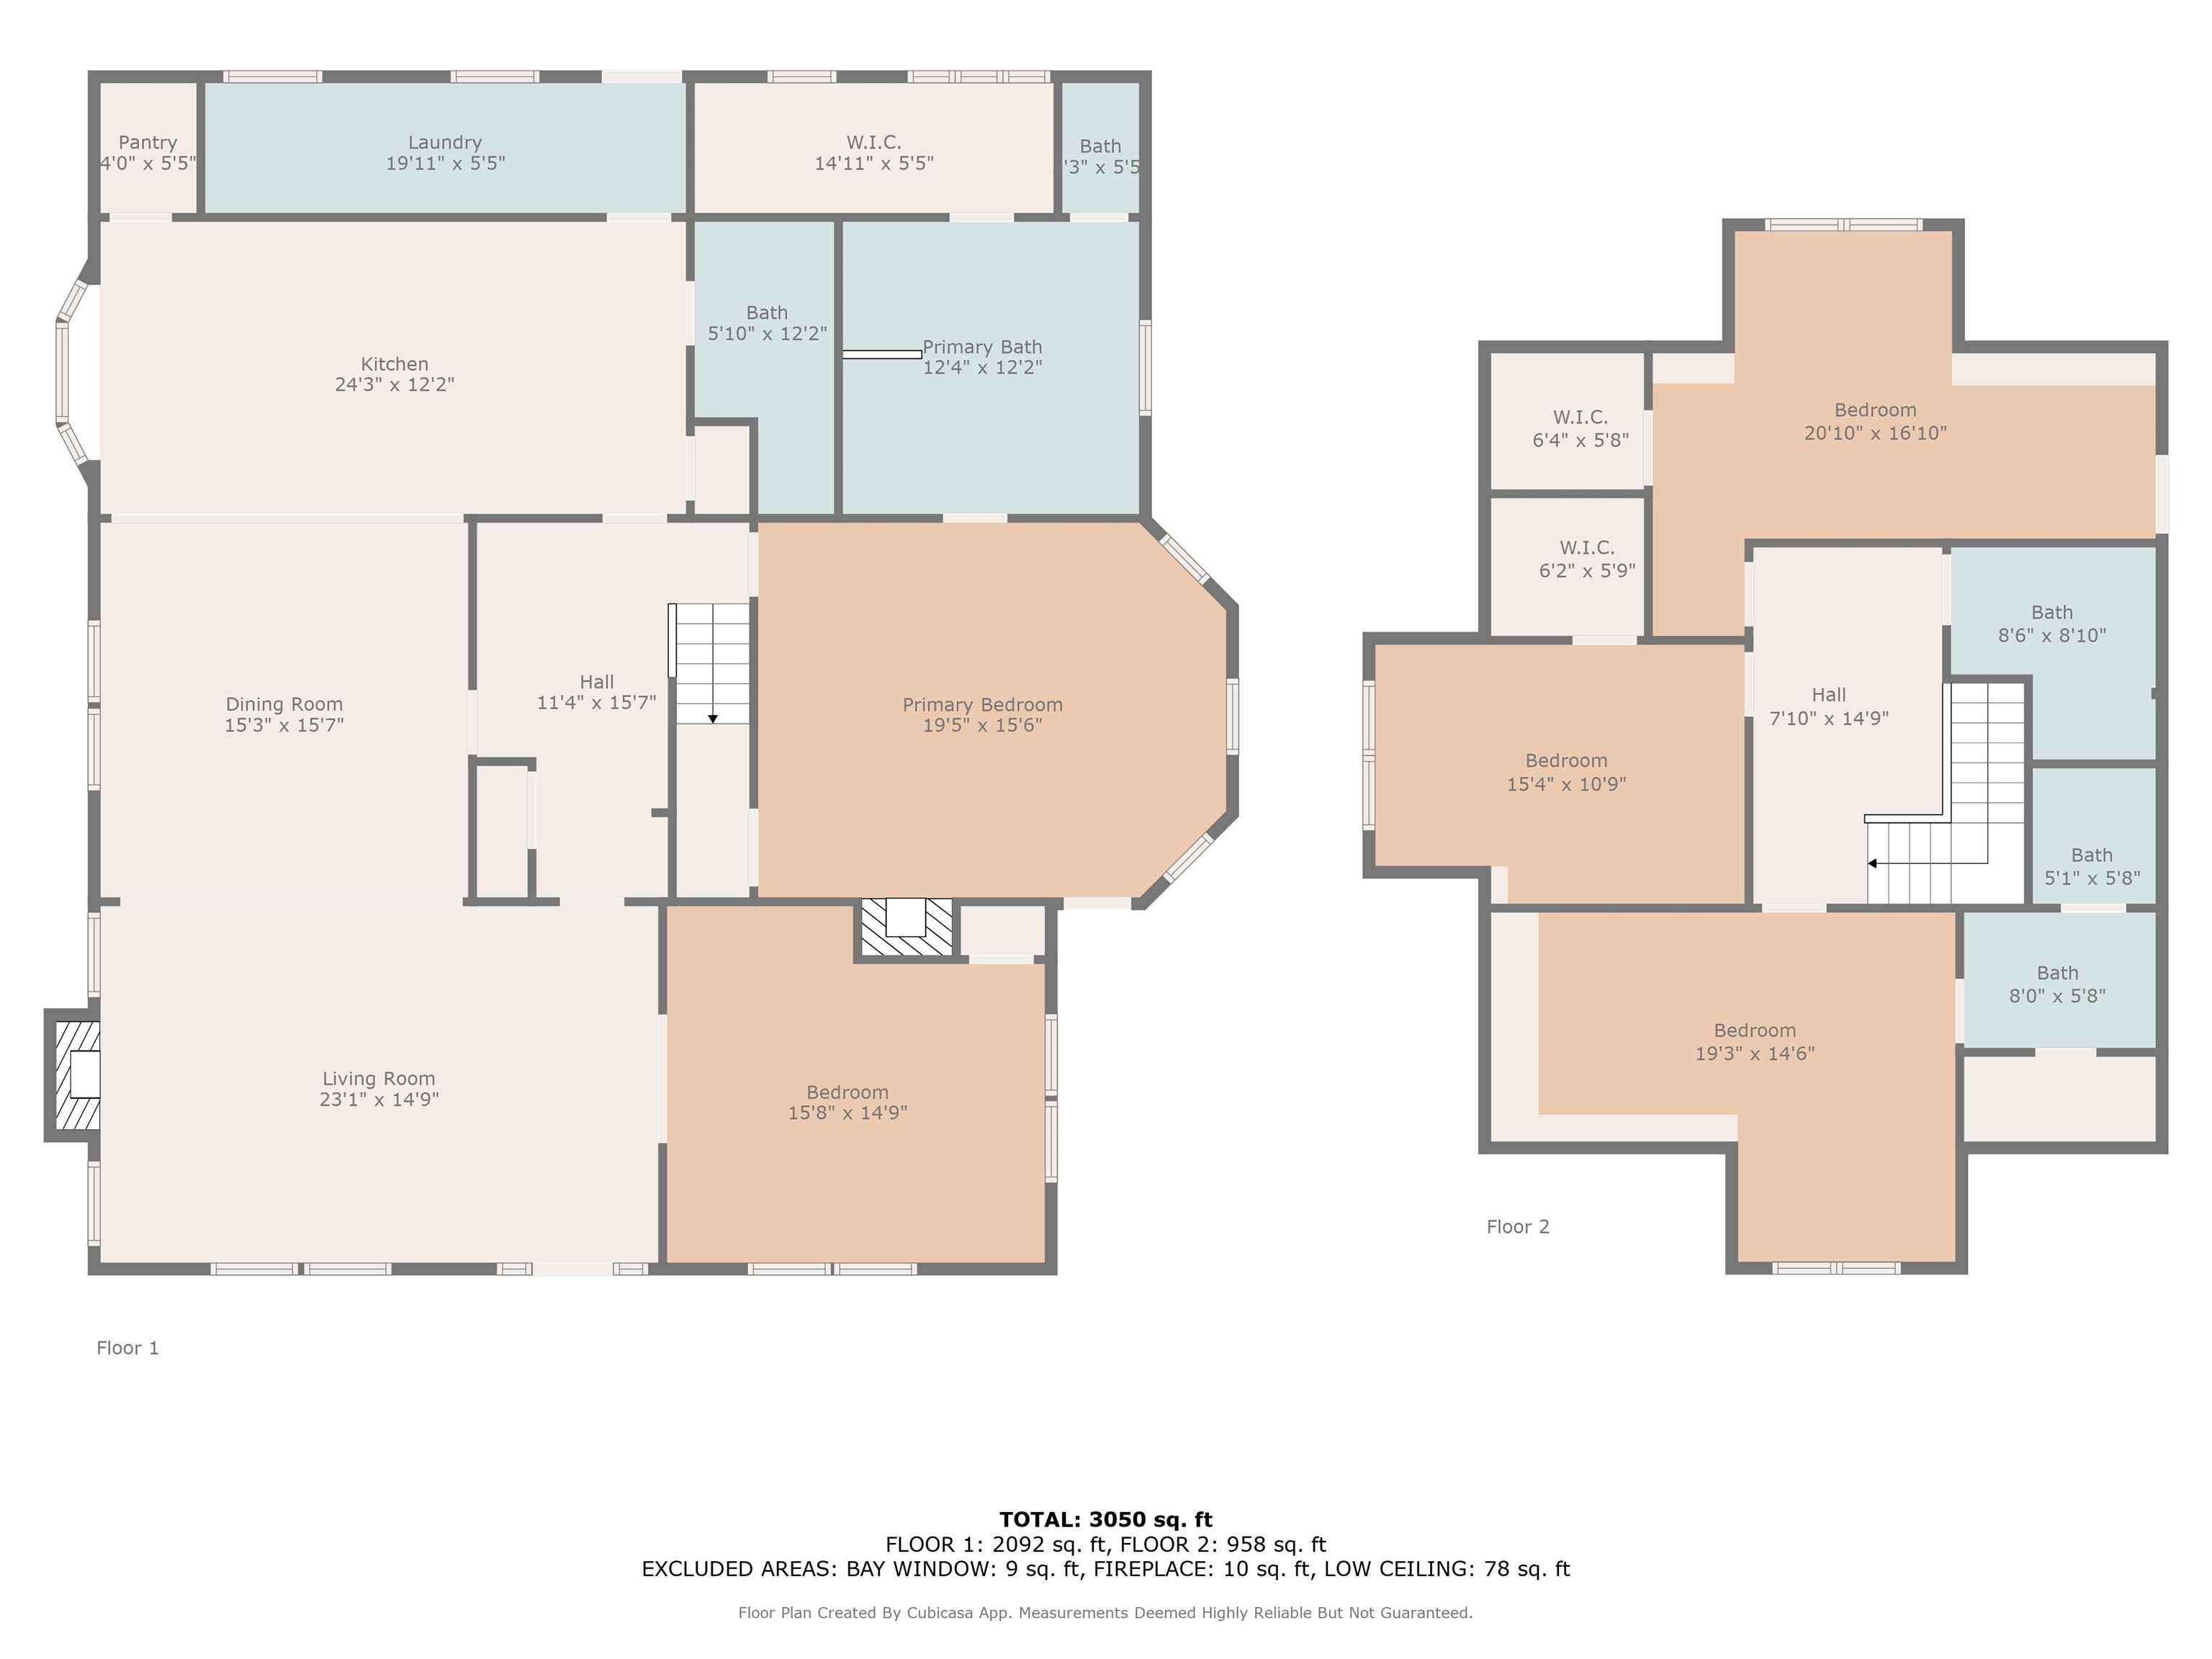
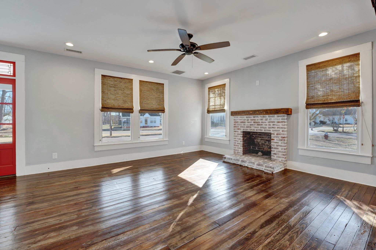
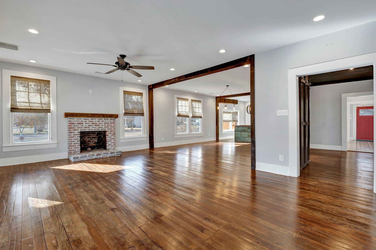
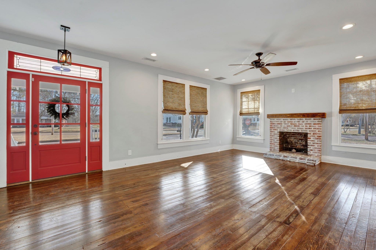
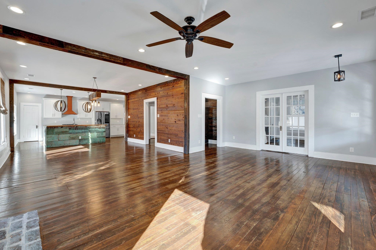
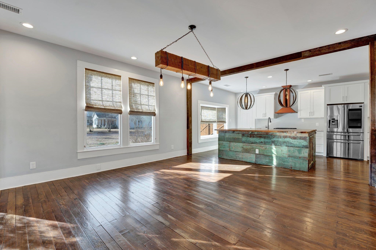
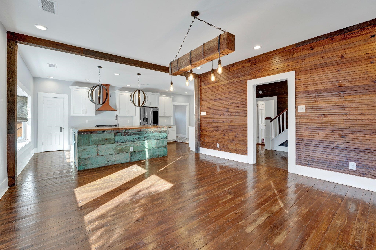
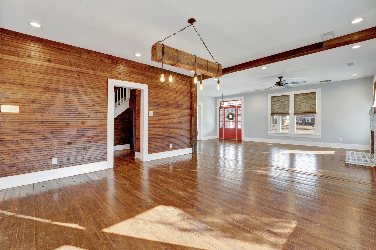
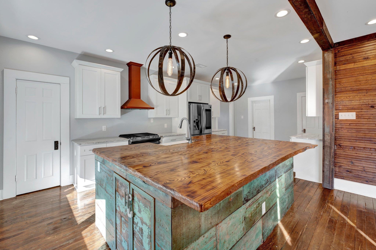
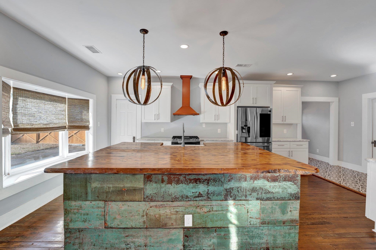
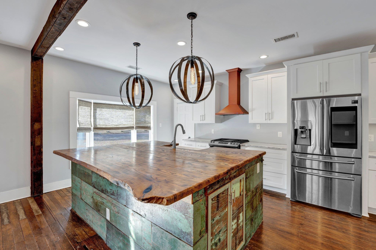
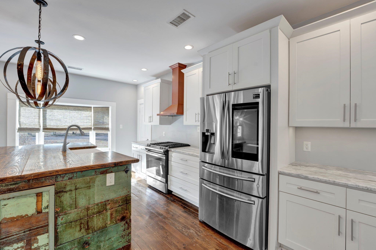
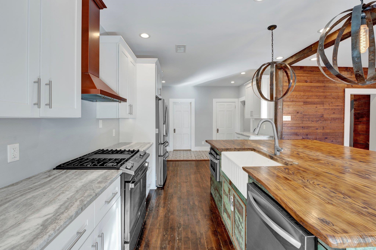
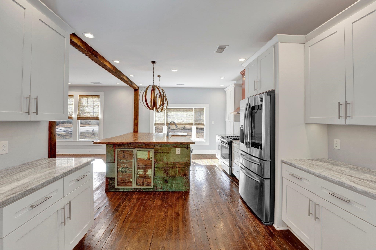
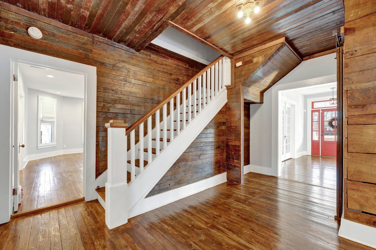
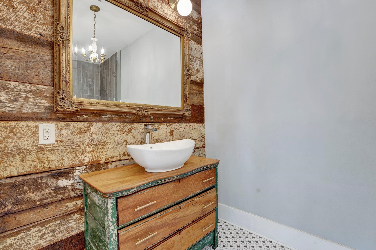
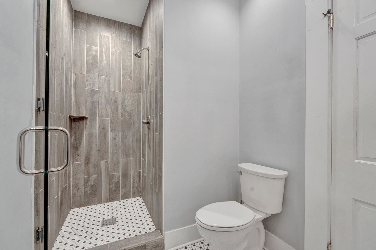
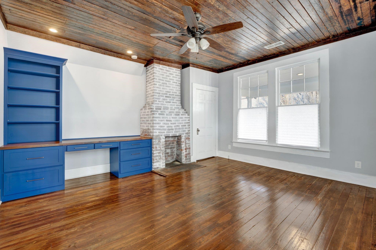
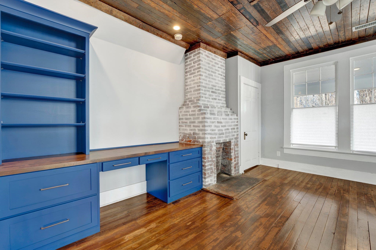
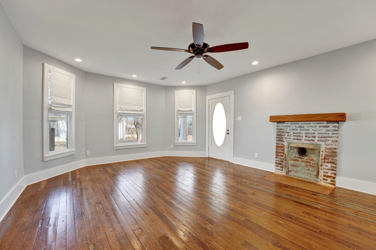
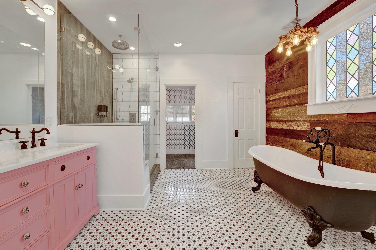
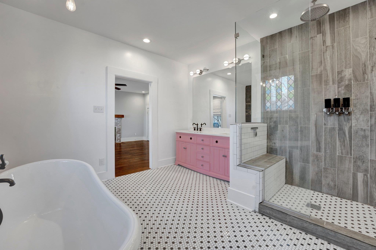
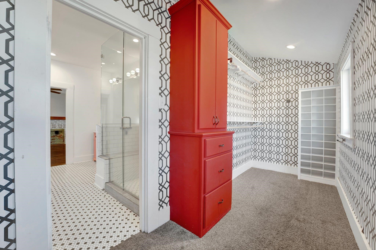
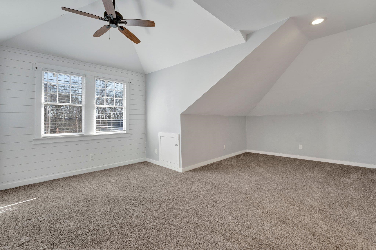
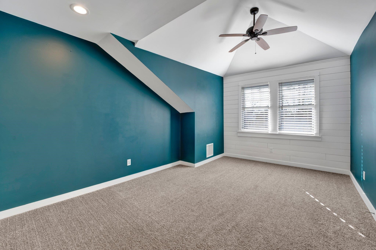
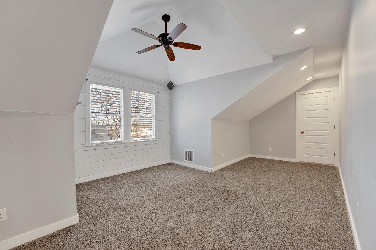
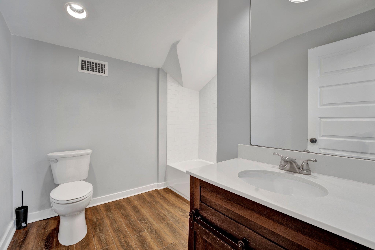
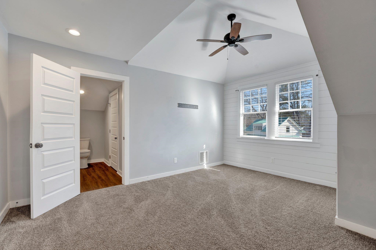
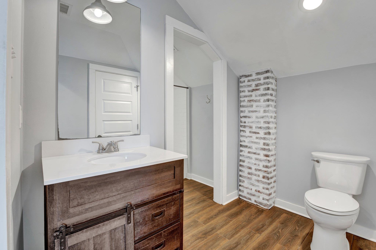
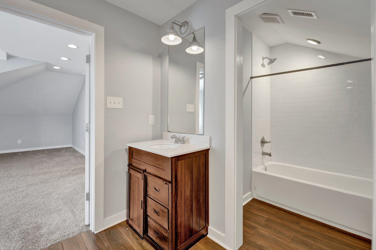
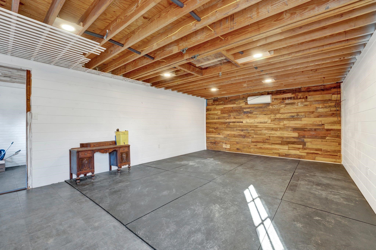
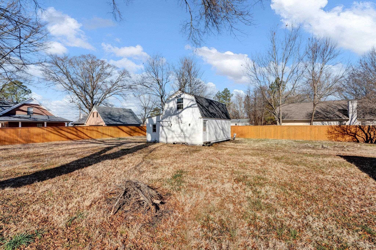
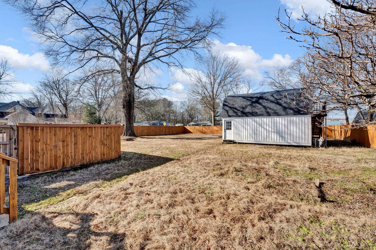
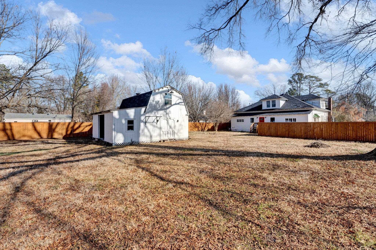
Historic Thomas-Chapman Craftsman-Style home on the Rossville downtown square, built in 1914 and beautifully restored in 2020 using some of the repurposed materials to maintain the history of the home. . Updates featuring a new roof, just painted entire home, updated HVAC, plumbing/electrical & more! This home has todays elegance and conveniences while maintaining the unique style of its history. It boast 5BR & 4 full baths with an open floor plan w/ Primary down with 2 full baths down. Versatility allows 2nd bedroom down to be used as office. Central heat and air for comfortable year round living. . Huge fenced in back yard. 24x24 outbuilding has a workout room down stairs and a she shed upstairs with electric. Water just outside to allow for expansion if you wanted to add a bath. Too many features to share. A must see home to appreciate all it has to offer.

5
beds

4
baths

3,351 Sq.Ft. LIVING AREA

Tina Andrade

Tina Andrade

Features & Amenities

Interior

  • total bedrooms5
  • Total bathrooms4
  • full bathrooms4
  • Fireplace In Living Room, Masonry, Presently Inoperative
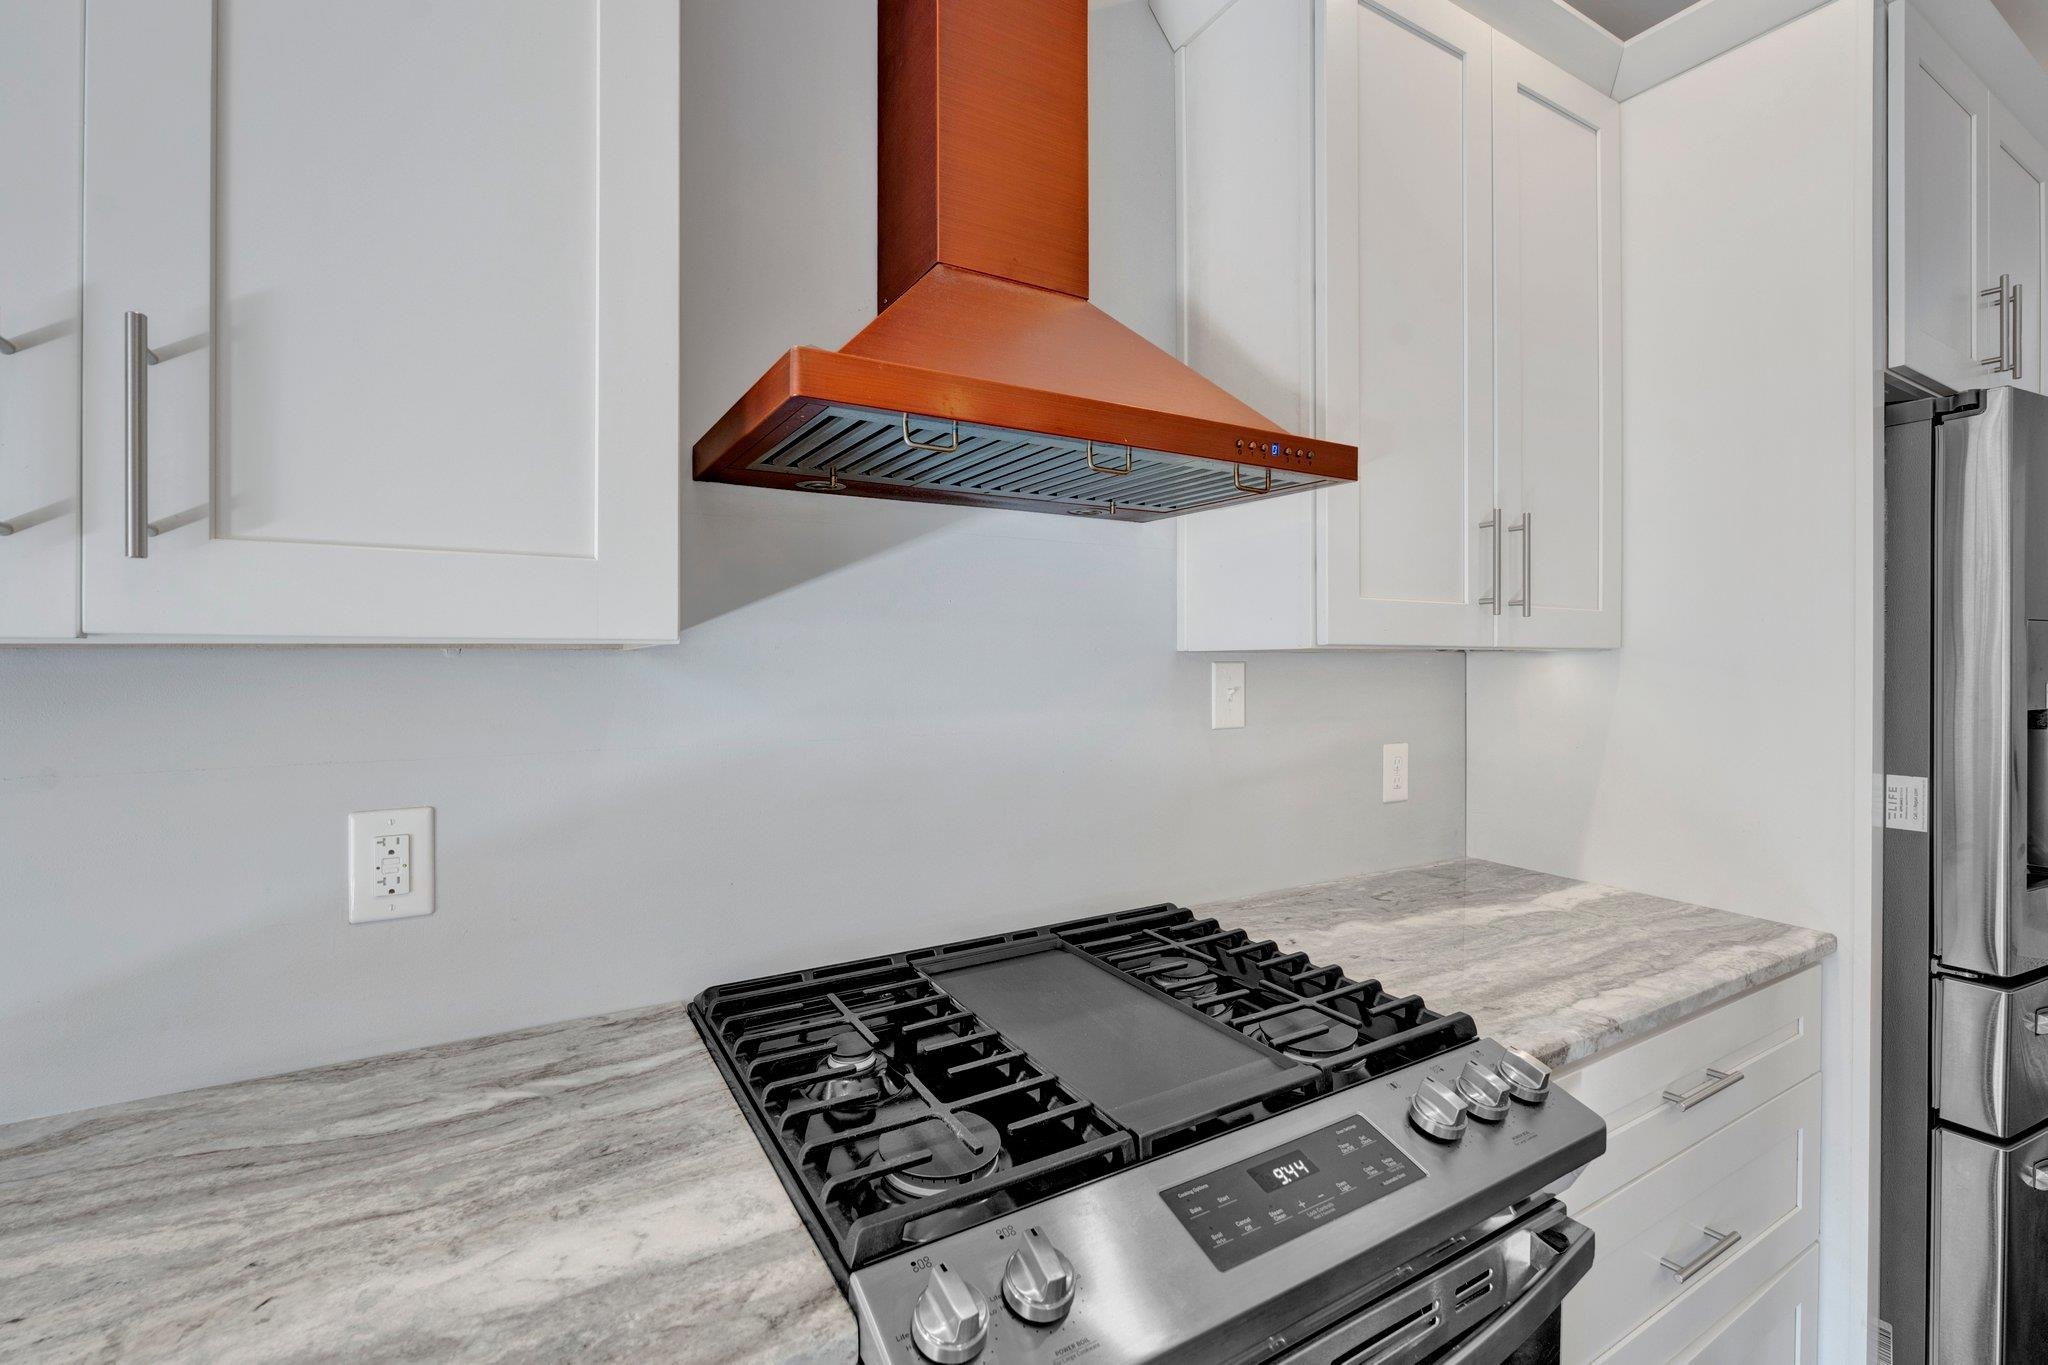
  • APPLIANCES Cable Wired, Dishwasher, Disposal, Microwave, Range/Oven, Refrigerator
  • other interior Features 9 or more Ft Ceiling, Part Hardwood, Tile, 2 or More Baths, 2nd Bedroom, Dining Room, Kitchen, Laundry Room, Living Room, Primary Bedroom, Breakfast Bar, Island In Kitchen, LR/DR Combination, Updated/Renovated Kitchen, 1 or More BR Down, 2 Full Primary Baths, Primary Down, Renovated Bathroom, Attic Access

Area & Lot

  • Status Sold
  • Date Sold May 15, 2025
  • Living Area3,351 Sq.Ft.
  • MLS® ID10188908
  • TypeResidential
  • YEAR BUILT1914
  • Architecture StylesColonial

Exterior

  • STORIES1
  • utilitiesGas Water Heater, Public Sewer, Public Water
  • PoolNone
  • roofComposition Shingles
  • lot featuresCorner, Some Trees, Wood Fenced
  • parkingDriveway/Pad, Workshop(s)
  • HEAT TYPECentral, Gas
  • AIR CONDITIONINGCentral
  • SubstructureConventional
  • other exterior FeaturesPorch, Wood Fence, Sidewalks

Financial

  • Sales Price$515,000
  • Real Estate Tax $995/yr

Work With Us

We pride ourselves in providing personalized solutions that bring our clients closer to their dream properties and enhance their long-term wealth.

Follow Us on Instagram