Leave a Message

Thank you for your message. We will be in touch with you shortly.

1587 JOANNE ST
1587 JOANNE ST
1587 JOANNE ST
1587 JOANNE ST
1587 JOANNE ST
1587 JOANNE ST
1587 JOANNE ST
1587 JOANNE ST
1587 JOANNE ST
1587 JOANNE ST
1587 JOANNE ST
1587 JOANNE ST
1587 JOANNE ST
1587 JOANNE ST
1587 JOANNE ST
1587 JOANNE ST
1587 JOANNE ST
1587 JOANNE ST
1587 JOANNE ST
1587 JOANNE ST
1587 JOANNE ST
1587 JOANNE ST
1587 JOANNE ST
1587 JOANNE ST
1587 JOANNE ST
1587 JOANNE ST
1587 JOANNE ST
1587 JOANNE ST
1587 JOANNE ST
1587 JOANNE ST
1587 JOANNE ST
SEE ALL PHOTOS
1587 JOANNE ST
1587 JOANNE ST
1587 JOANNE ST
1587 JOANNE ST
1587 JOANNE ST
1587 JOANNE ST
1587 JOANNE ST
1587 JOANNE ST
1587 JOANNE ST
1587 JOANNE ST
1587 JOANNE ST
1587 JOANNE ST
1587 JOANNE ST
1587 JOANNE ST
1587 JOANNE ST
1587 JOANNE ST
1587 JOANNE ST
1587 JOANNE ST
1587 JOANNE ST
1587 JOANNE ST
1587 JOANNE ST
1587 JOANNE ST
1587 JOANNE ST
1587 JOANNE ST
1587 JOANNE ST
1587 JOANNE ST
1587 JOANNE ST
1587 JOANNE ST
1587 JOANNE ST
1587 JOANNE ST
1587 JOANNE ST
Courtesy of Fast Track Realty, LLC
Sold

1587 JOANNE ST

1587 JOANNE ST, Memphis, TN 38111

$159,000

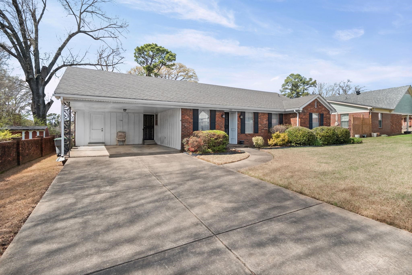
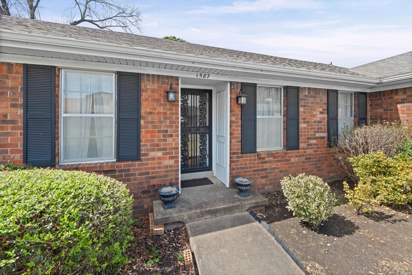
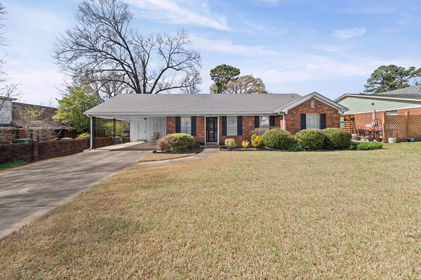
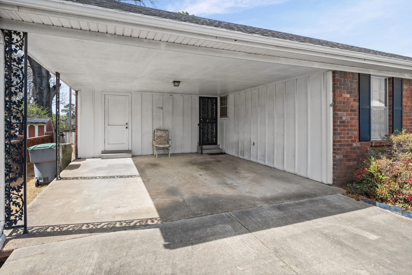
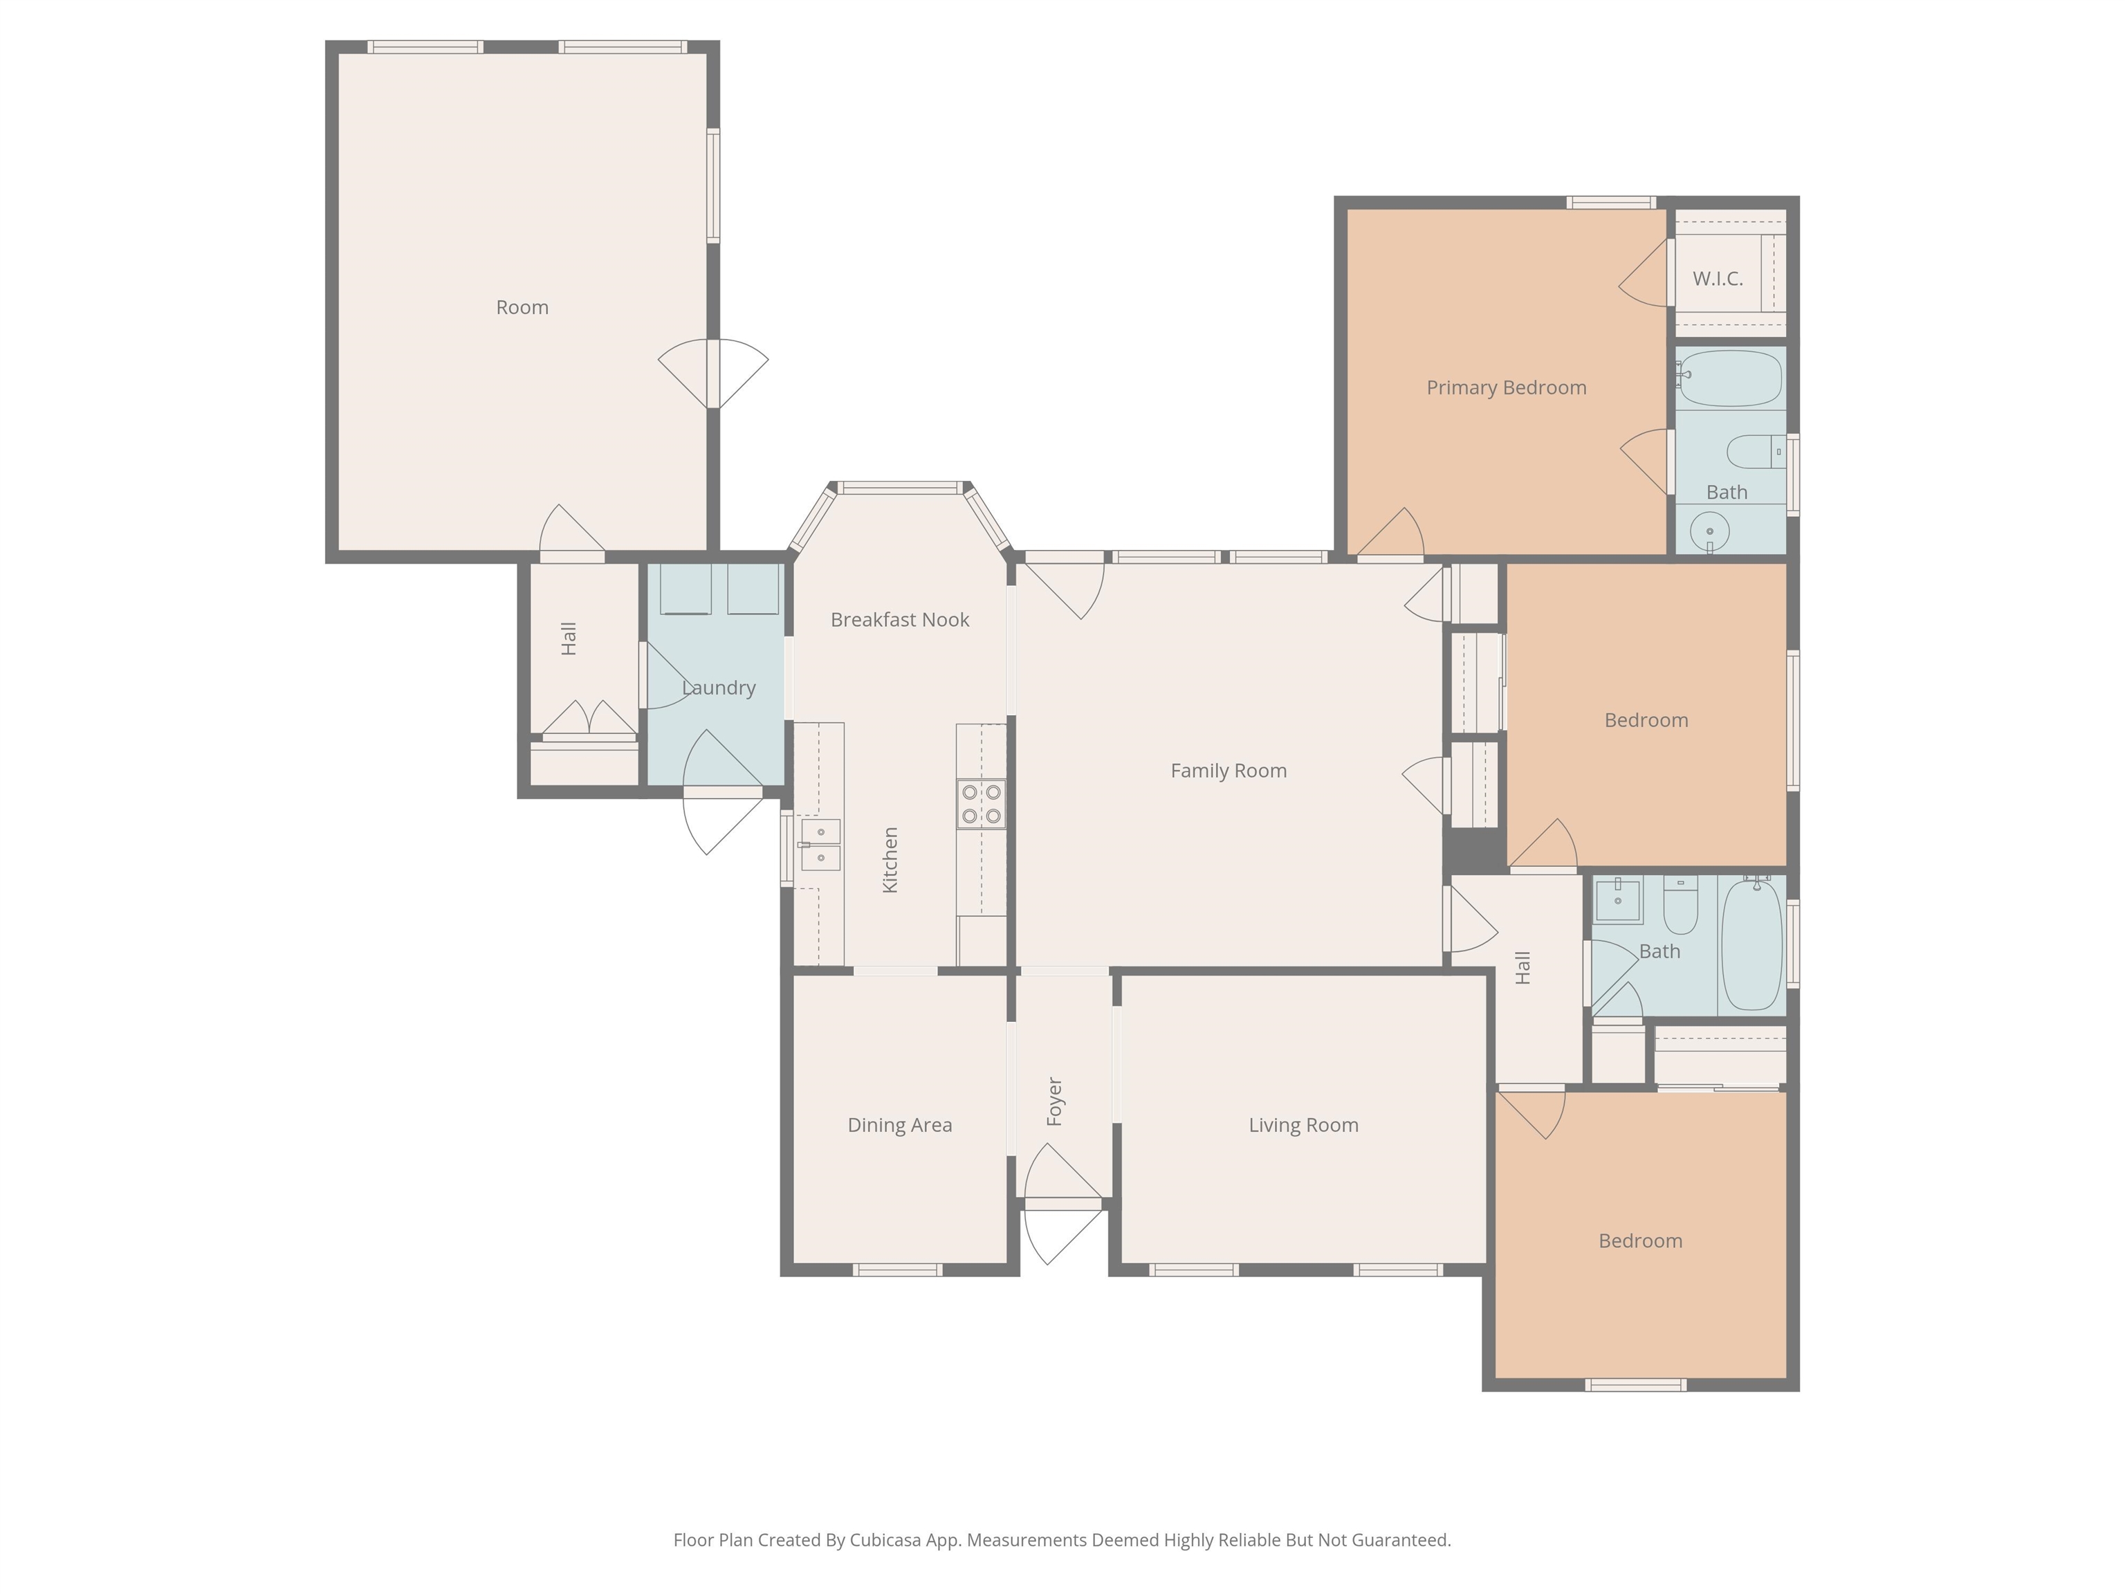
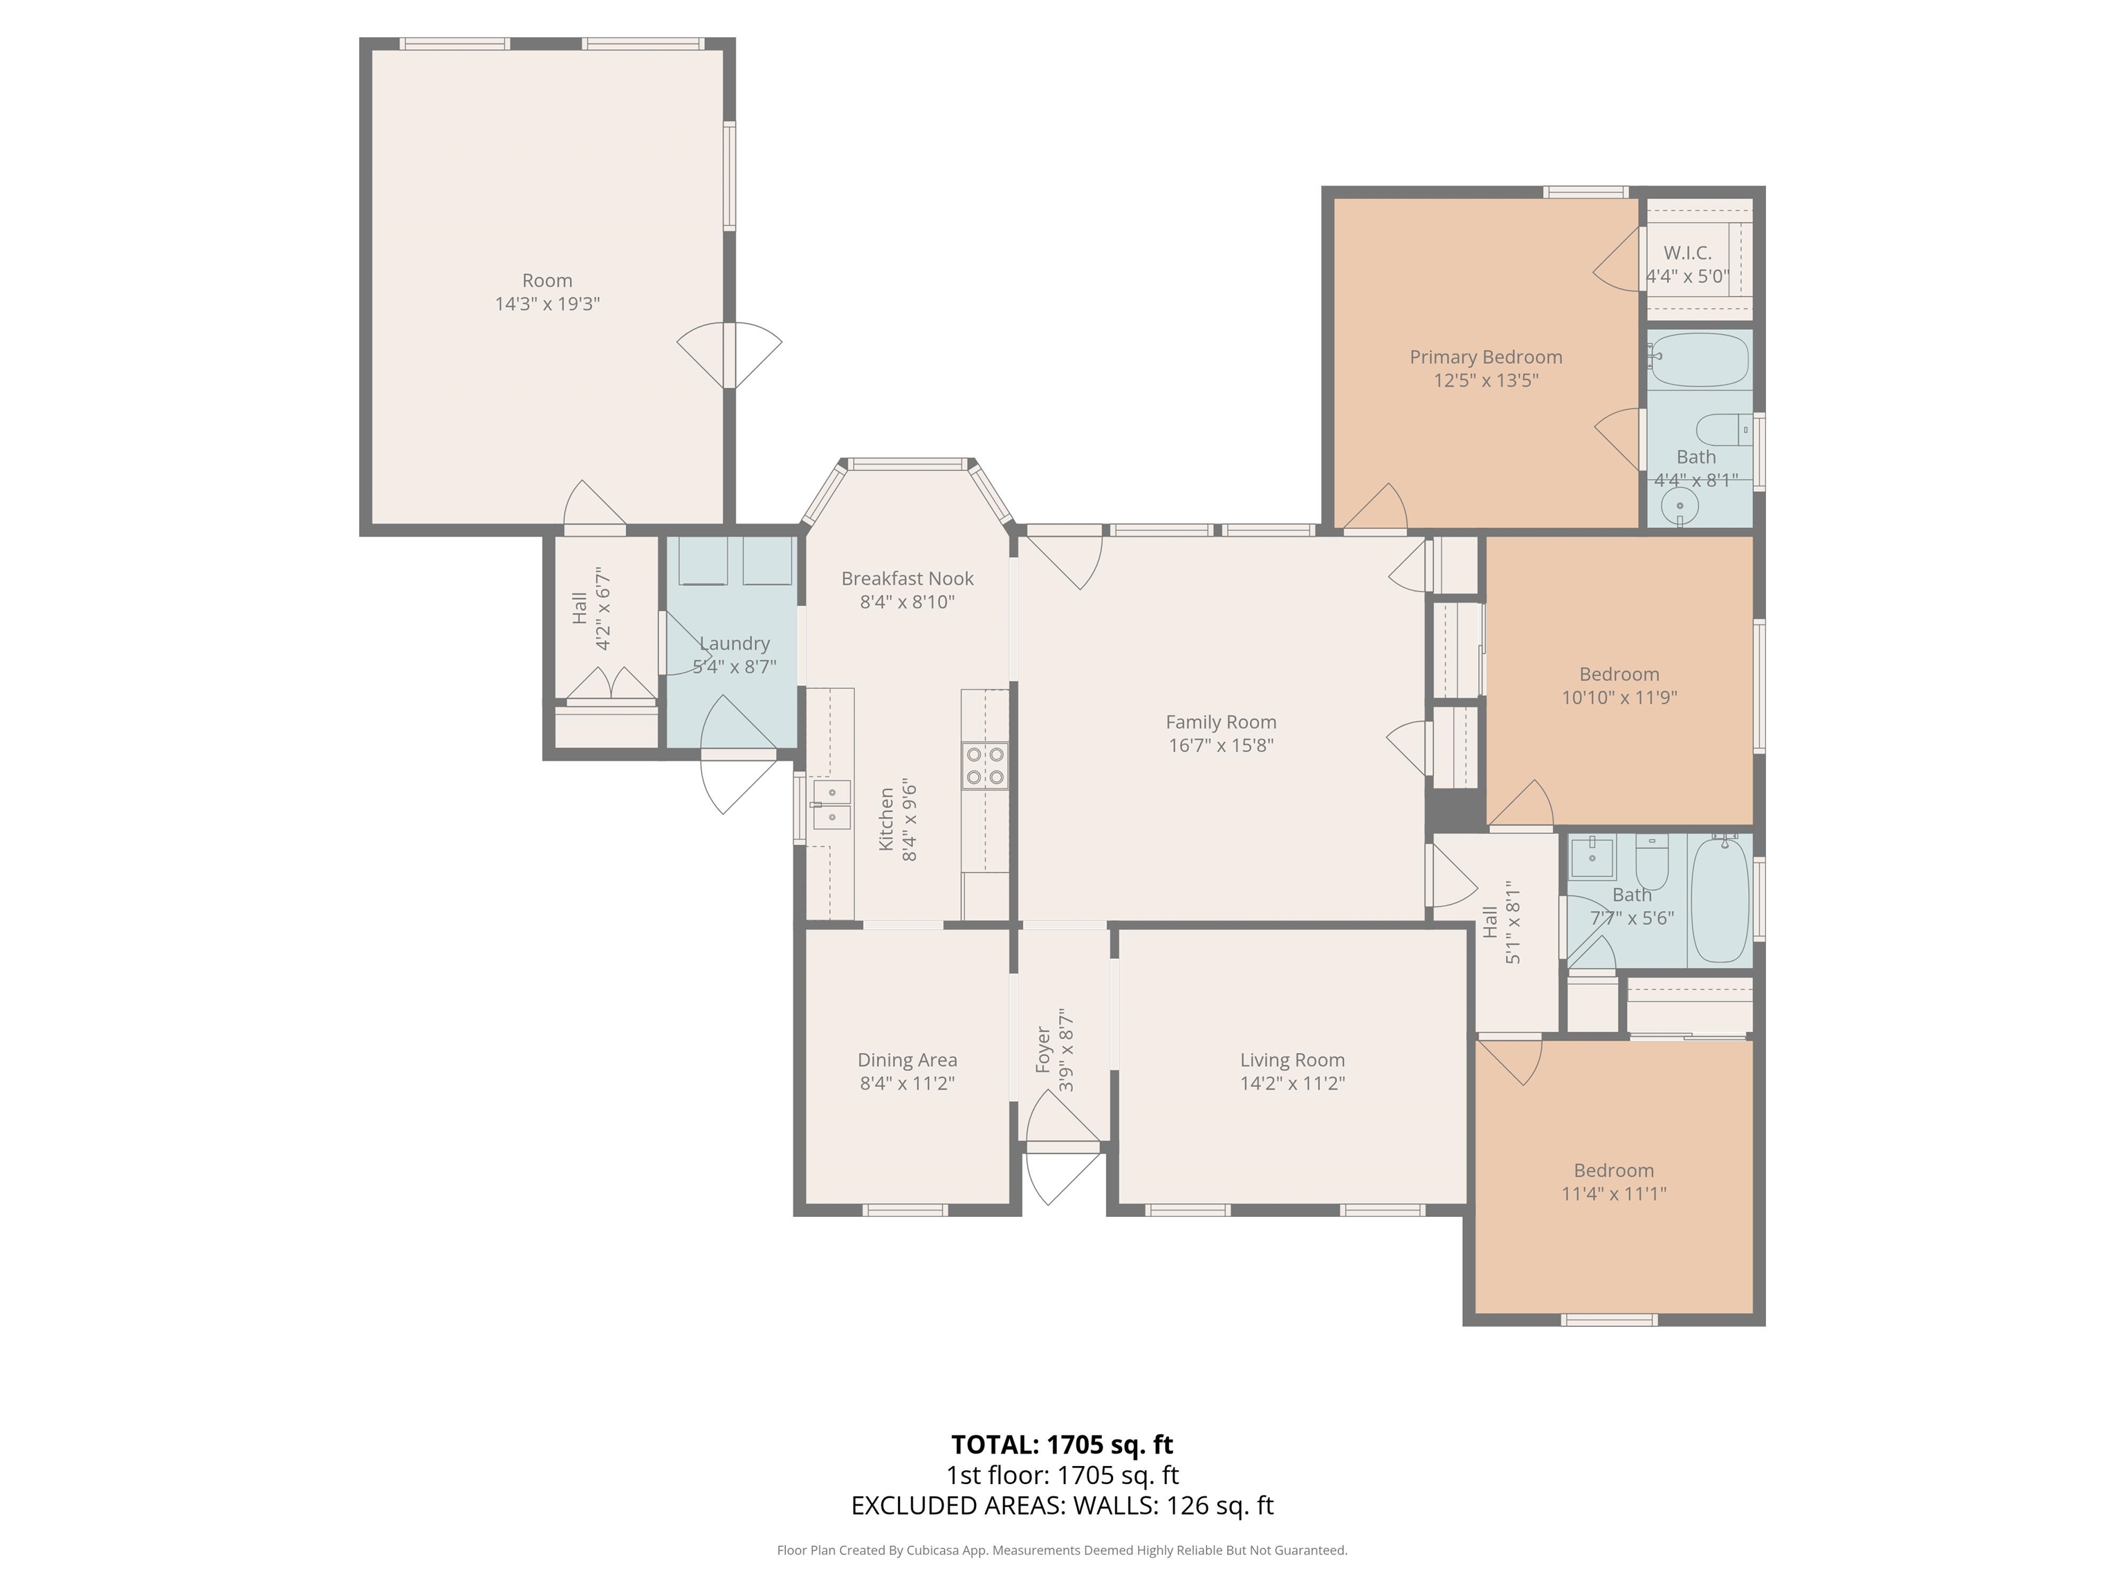
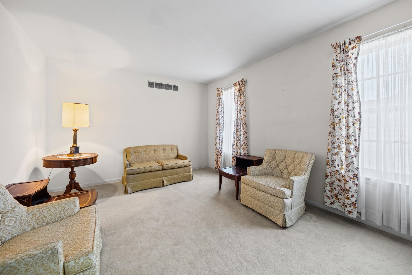
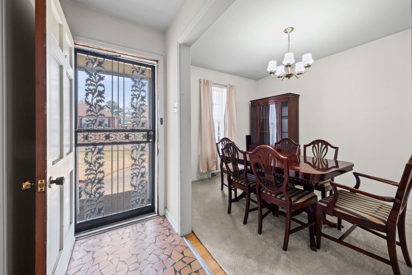
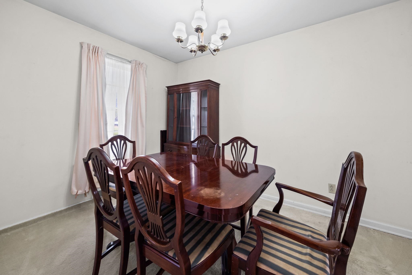
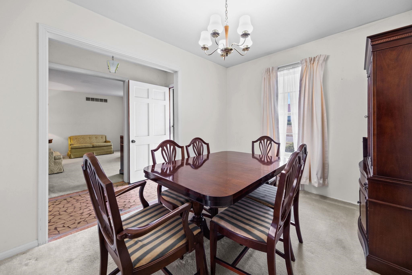
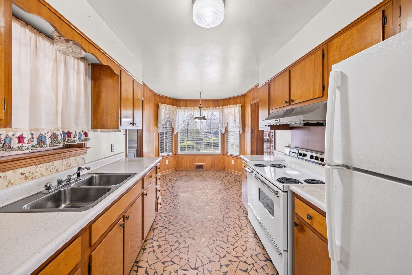
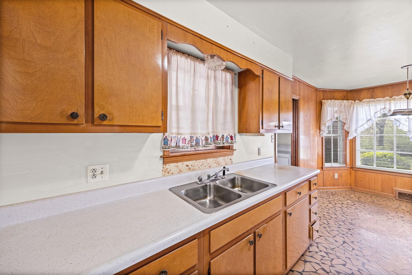
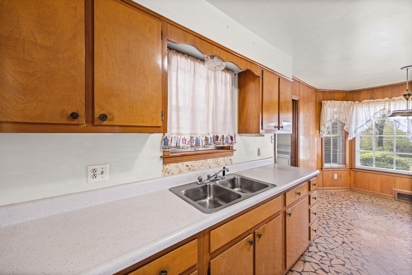
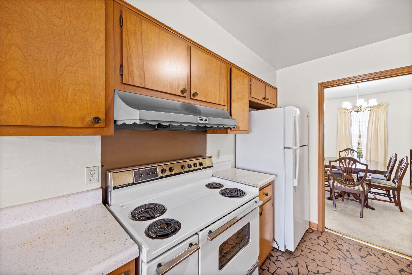
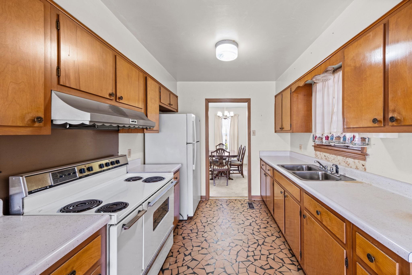
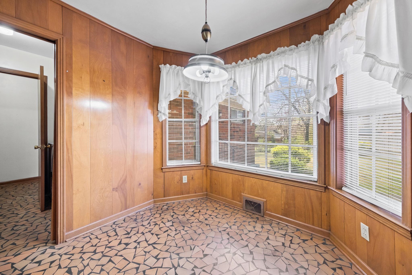
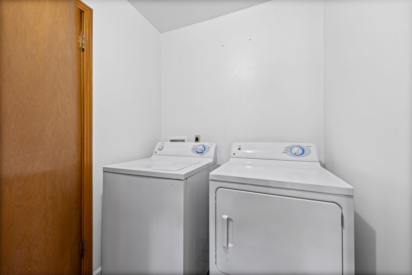
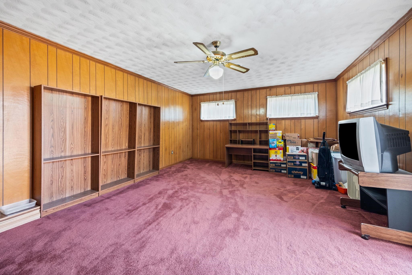
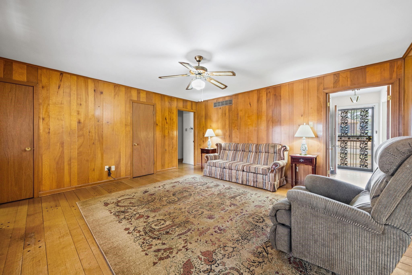
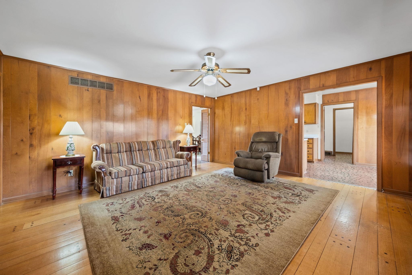
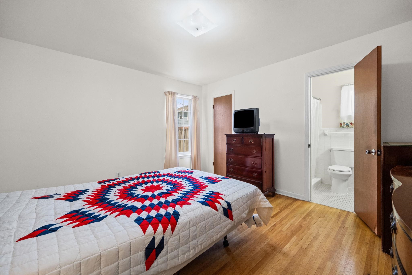
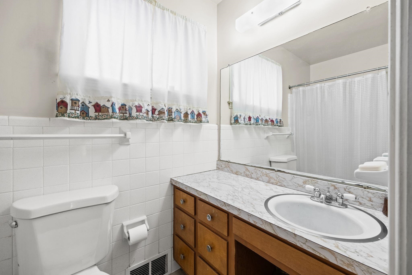
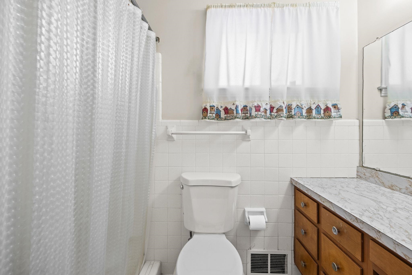
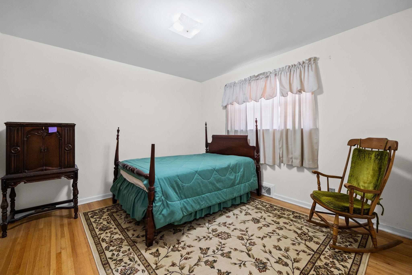
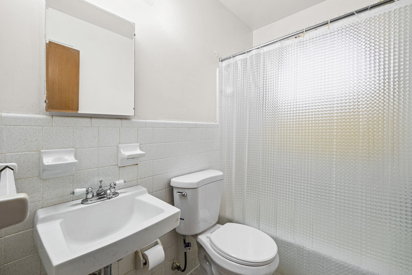
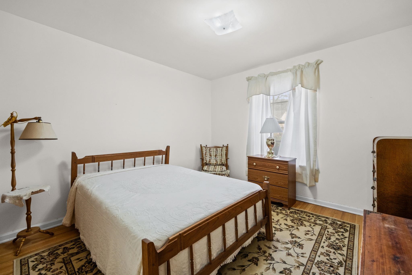
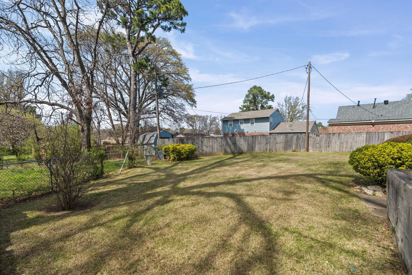
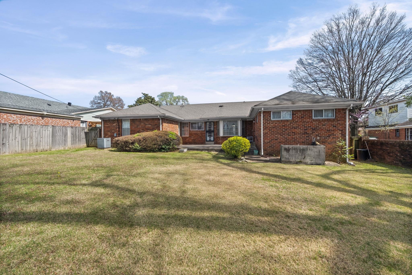
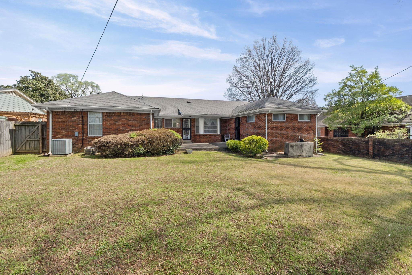
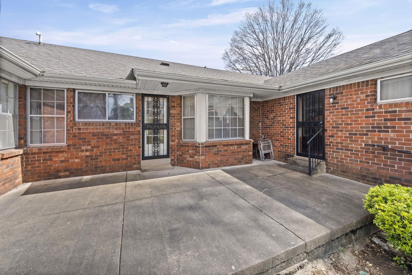
Estate home that has been well maintained and loved for years. This spacious 3-bedroom, 2-bath home features original hardwood floors and is ready for a new family to make it their own. Inside you'll find a formal living room, formal dining room, galley kitchen, breakfast room, den, laundry room, and a third living area, offering plenty of flexible space for everyday living or entertaining. Enjoy covered parking with a carport and a large, well-maintained fenced backyard--perfect for kids, pets, or outdoor gatherings. This home offers tons of space, character, and potential for its next chapter.

3
beds

2
baths

7,840.8 Sq.Ft. lot

Tina Andrade

Tina Andrade

Features & Amenities

Interior

  • total bedrooms3
  • Total bathrooms2
  • full bathrooms2
  • APPLIANCES Range/Oven
  • other interior Features Part Hardwood, Sprayed Ceiling, 2 or More Baths, 2nd Bedroom, 3rd Bedroom, Den/Great Room, Dining Room, Kitchen, Laundry Room, Living Room, Play Room/Recreation Room, Primary Bedroom, Great Room, Separate Breakfast Room, Separate Den, Separate Dining Room, Separate Living Room, Washer/Dryer Connections, All Bedrooms Down, Smoke Detector(s)

Area & Lot

  • Status Sold
  • Date Sold April 24, 2026
  • Lot Area7,840.8 Sq.Ft.
  • MLS® ID10216804
  • TypeResidential
  • YEAR BUILT1965
  • NeighborhoodMemphis
  • Architecture StylesTraditional
  • School DistrictAutoFill (MAARdata) or Public Records (Cnty Assessor Site)

Exterior

  • STORIES1
  • utilitiesPublic Sewer, Public Water
  • PoolNone
  • roofComposition Shingles
  • lot featuresLevel, Some Trees, Wood Fenced
  • parkingDriveway/Pad
  • HEAT TYPECentral, Gas
  • AIR CONDITIONINGCentral
  • SubstructureSlab
  • other exterior FeaturesPatio

Financial

  • Sales Price$159,000
  • Real Estate Tax $932/yr

Memphis

Explore

Work With Us

We pride ourselves in providing personalized solutions that bring our clients closer to their dream properties and enhance their long-term wealth.

Follow Us on Instagram