Leave a Message

Thank you for your message. We will be in touch with you shortly.

2886 FRANCES PL
2886 FRANCES PL
2886 FRANCES PL
2886 FRANCES PL
2886 FRANCES PL
2886 FRANCES PL
2886 FRANCES PL
2886 FRANCES PL
2886 FRANCES PL
2886 FRANCES PL
2886 FRANCES PL
2886 FRANCES PL
2886 FRANCES PL
2886 FRANCES PL
2886 FRANCES PL
2886 FRANCES PL
2886 FRANCES PL
2886 FRANCES PL
2886 FRANCES PL
2886 FRANCES PL
2886 FRANCES PL
2886 FRANCES PL
2886 FRANCES PL
2886 FRANCES PL
2886 FRANCES PL
2886 FRANCES PL
2886 FRANCES PL
2886 FRANCES PL
2886 FRANCES PL
2886 FRANCES PL
2886 FRANCES PL
2886 FRANCES PL
2886 FRANCES PL
2886 FRANCES PL
2886 FRANCES PL
2886 FRANCES PL
2886 FRANCES PL
2886 FRANCES PL
2886 FRANCES PL
2886 FRANCES PL
SEE ALL PHOTOS
2886 FRANCES PL
2886 FRANCES PL
2886 FRANCES PL
2886 FRANCES PL
2886 FRANCES PL
2886 FRANCES PL
2886 FRANCES PL
2886 FRANCES PL
2886 FRANCES PL
2886 FRANCES PL
2886 FRANCES PL
2886 FRANCES PL
2886 FRANCES PL
2886 FRANCES PL
2886 FRANCES PL
2886 FRANCES PL
2886 FRANCES PL
2886 FRANCES PL
2886 FRANCES PL
2886 FRANCES PL
2886 FRANCES PL
2886 FRANCES PL
2886 FRANCES PL
2886 FRANCES PL
2886 FRANCES PL
2886 FRANCES PL
2886 FRANCES PL
2886 FRANCES PL
2886 FRANCES PL
2886 FRANCES PL
2886 FRANCES PL
2886 FRANCES PL
2886 FRANCES PL
2886 FRANCES PL
2886 FRANCES PL
2886 FRANCES PL
2886 FRANCES PL
2886 FRANCES PL
2886 FRANCES PL
2886 FRANCES PL
Sold

2886 FRANCES PL

2886 FRANCES PL, Memphis, TN 38111

$499,000
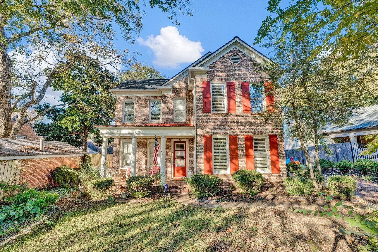
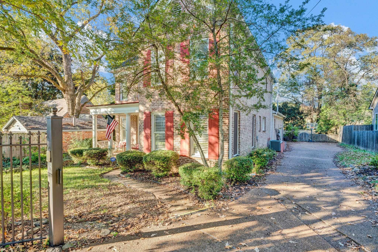
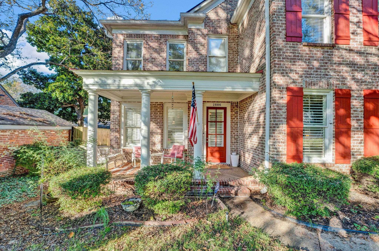
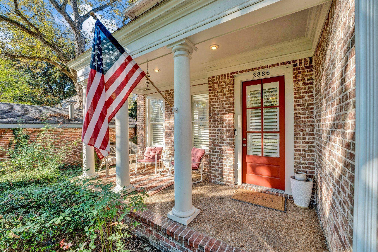
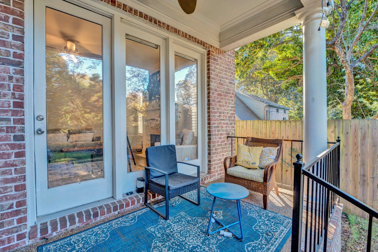
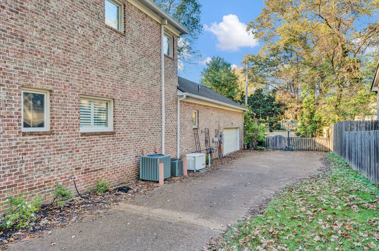
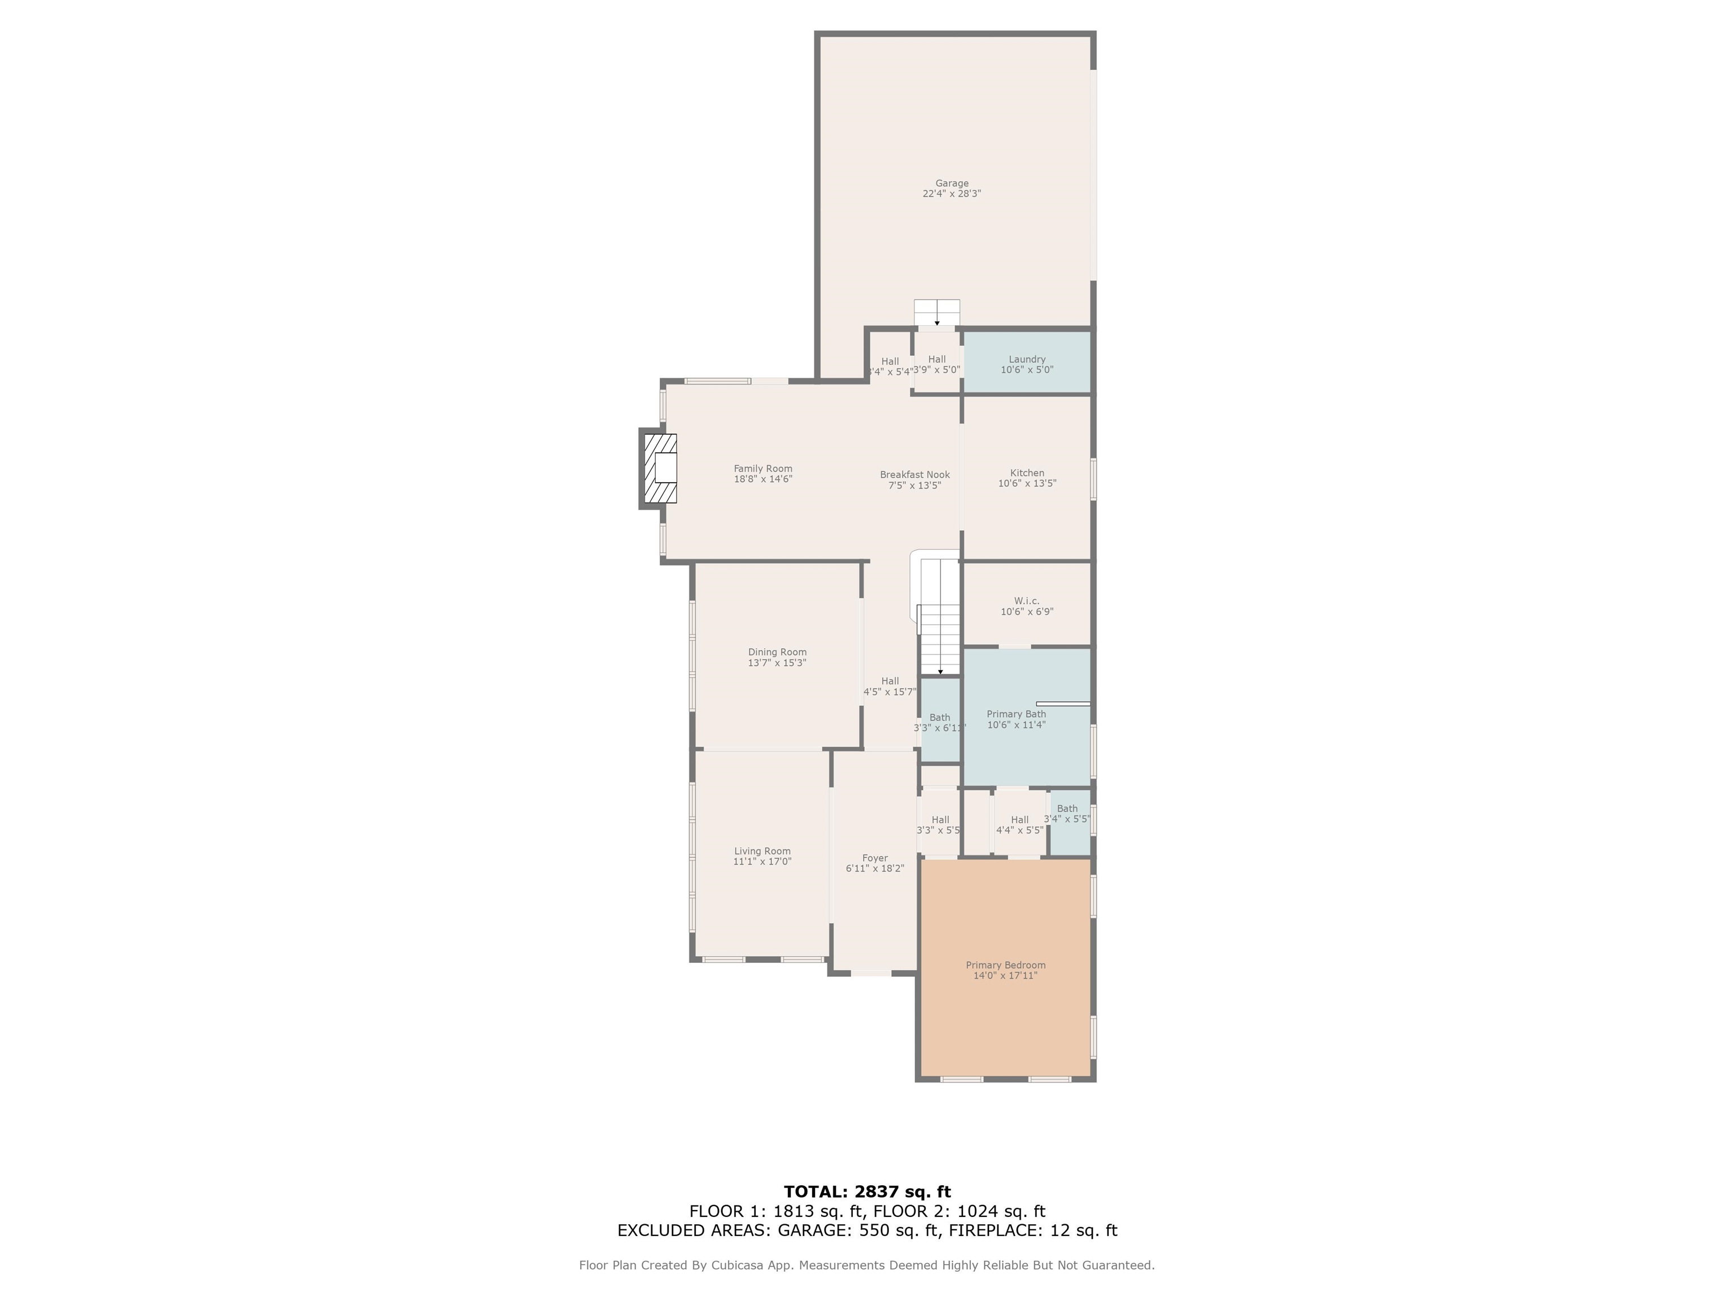
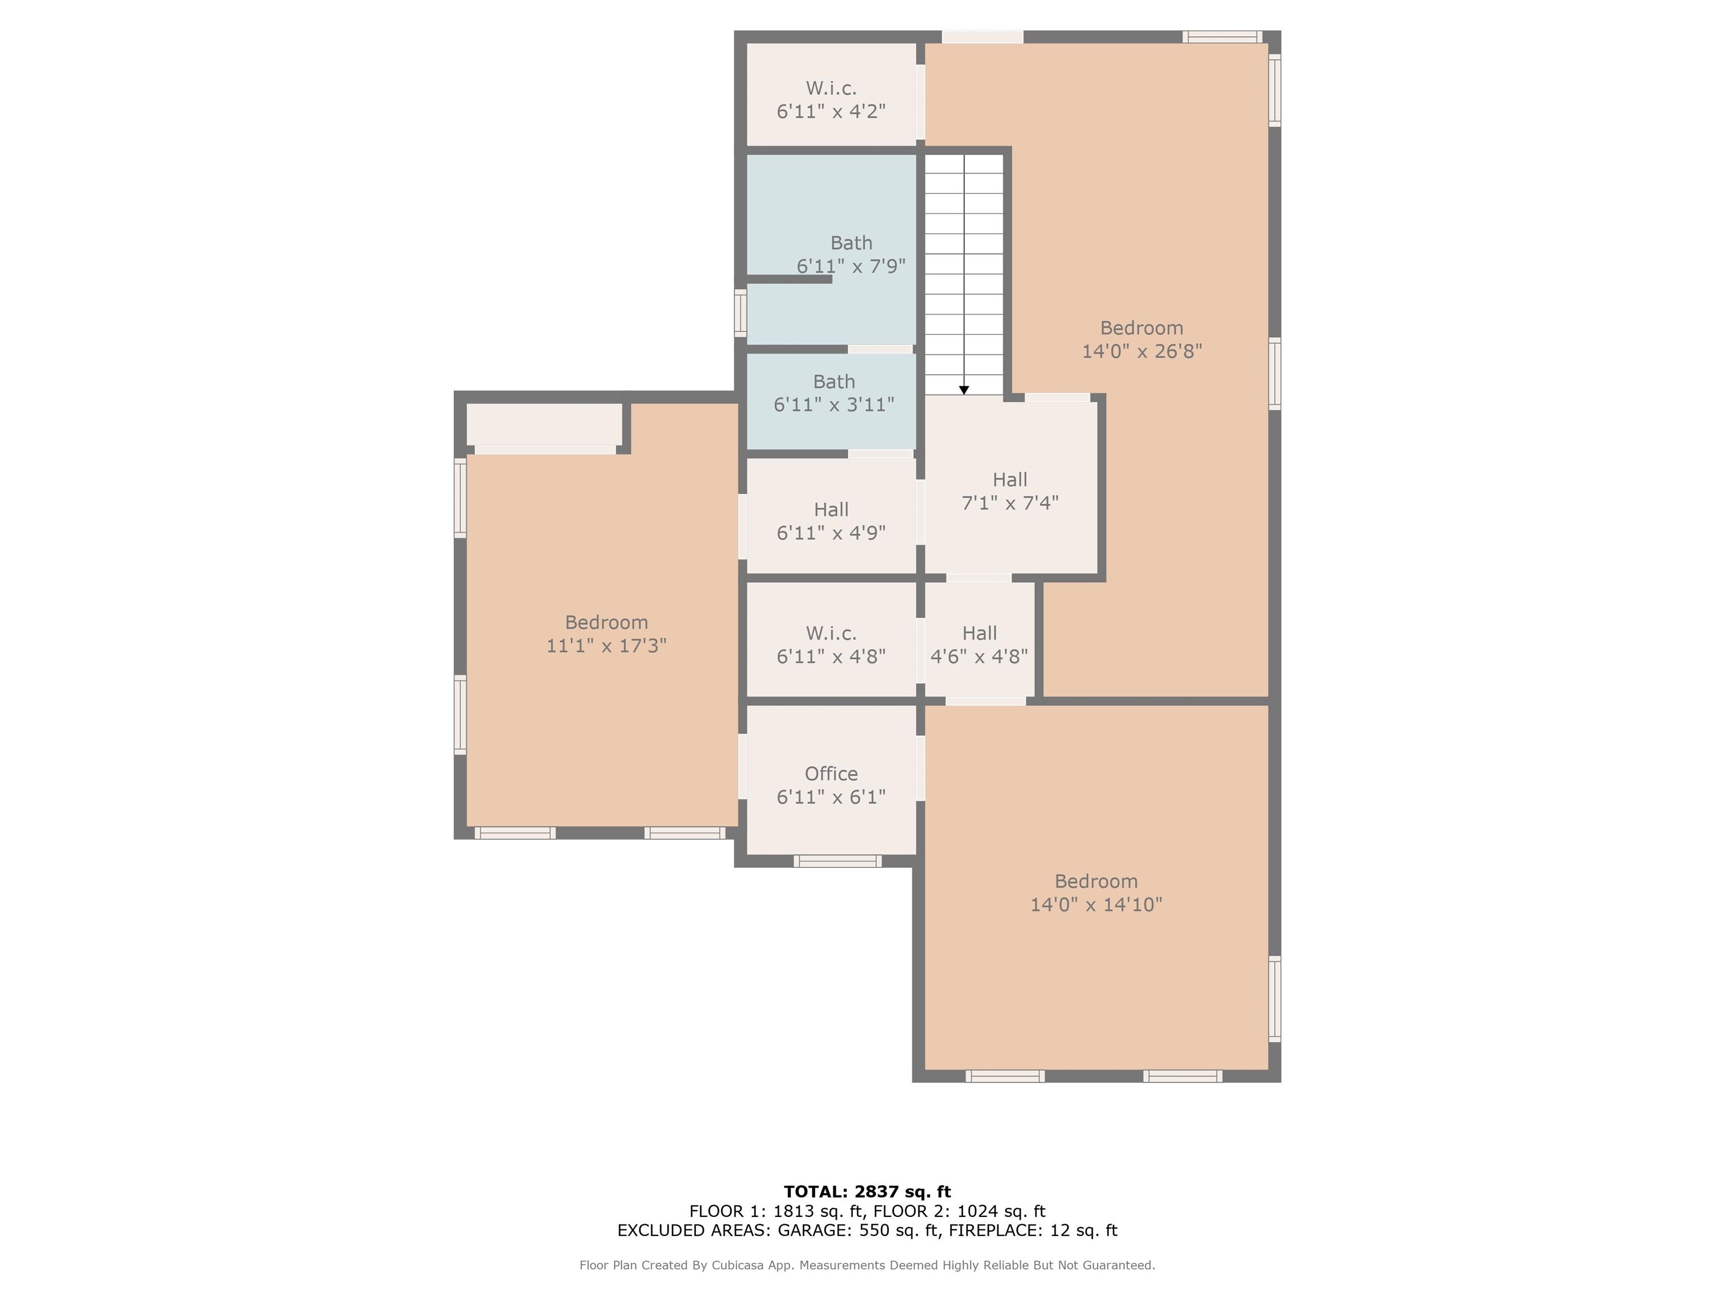
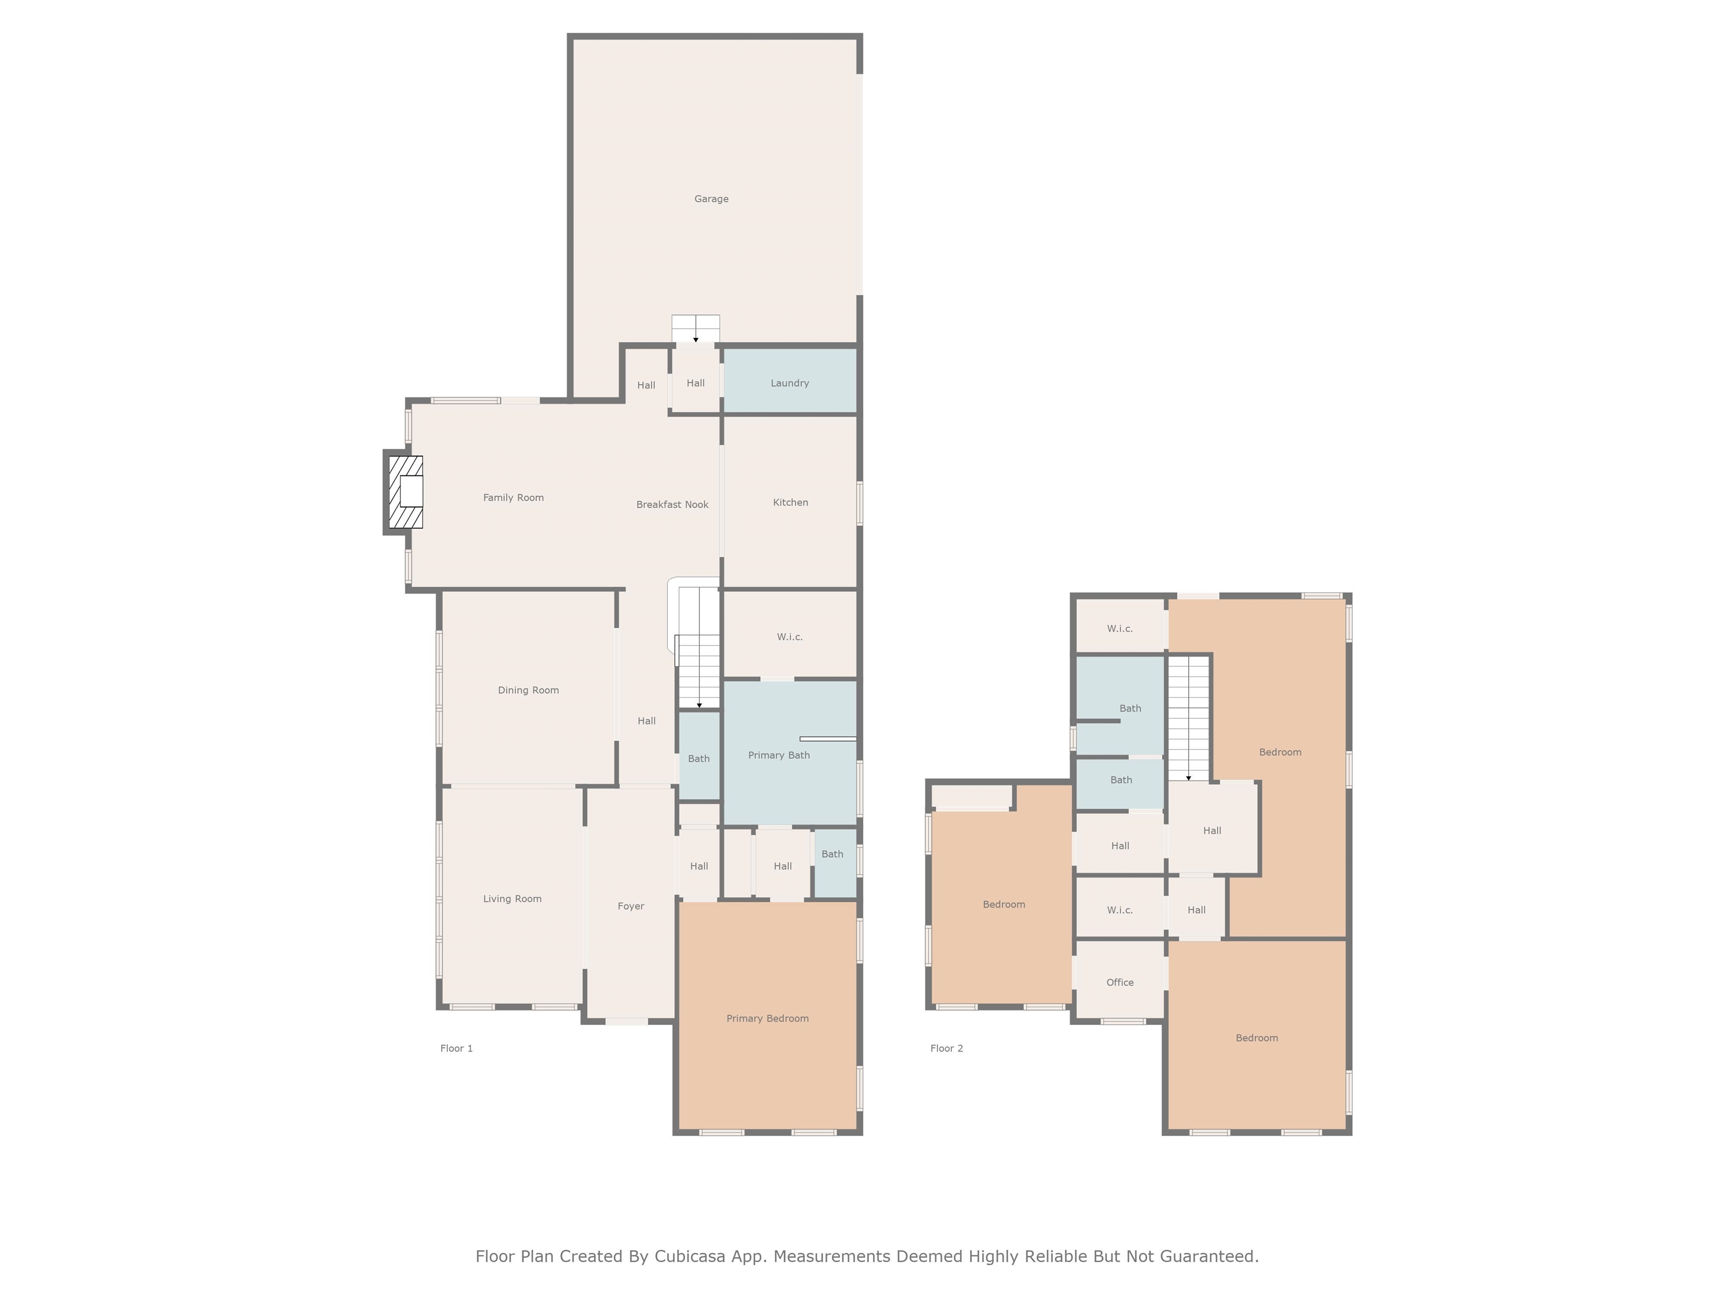
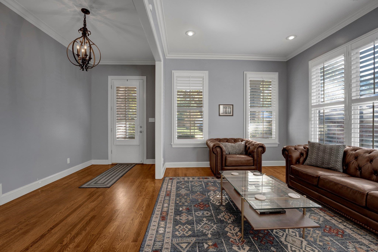
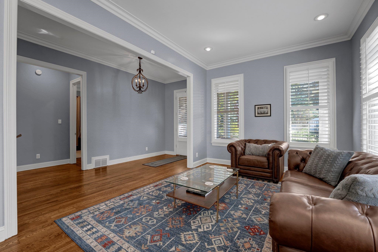
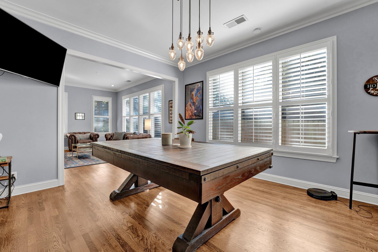
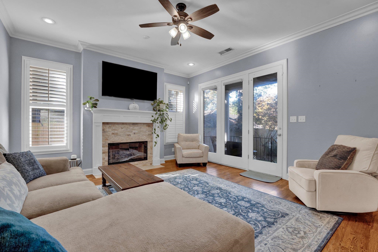
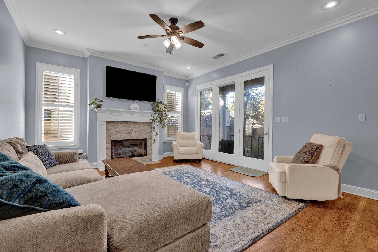
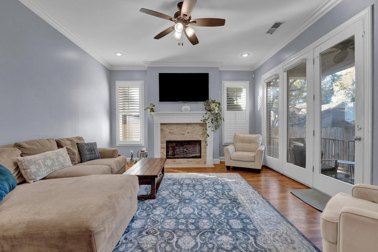
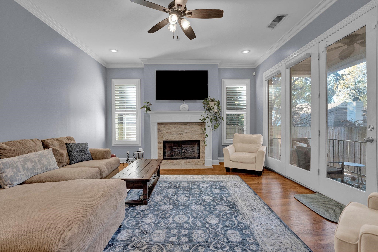
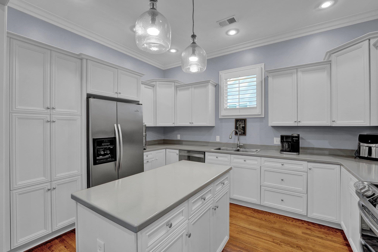
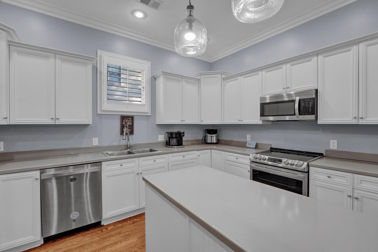
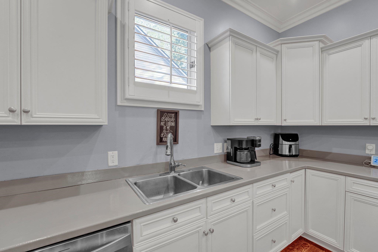
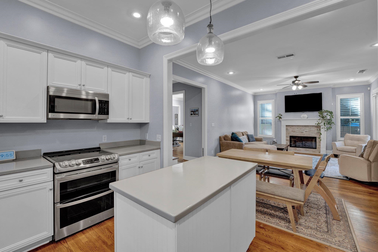
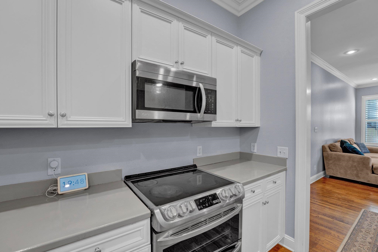
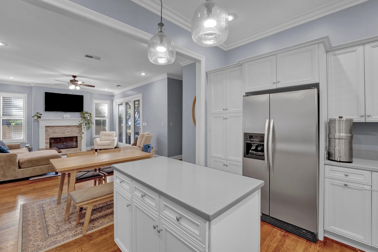
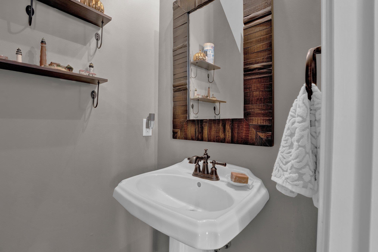
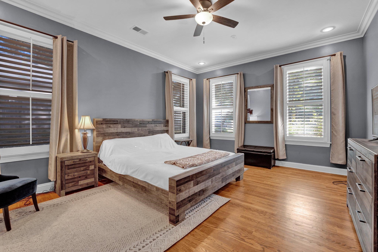
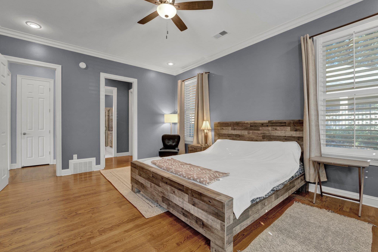
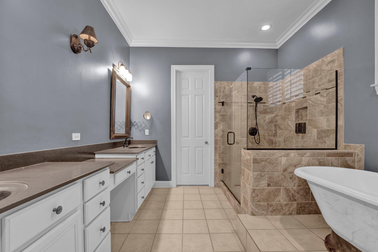
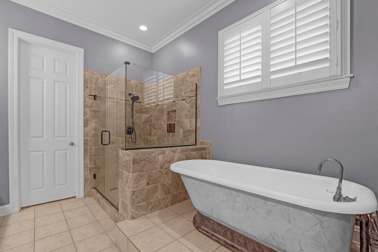
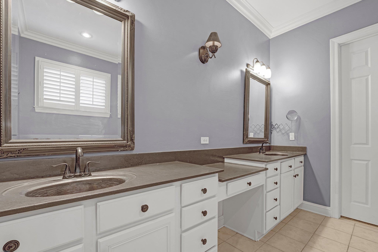
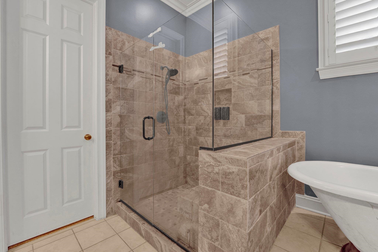
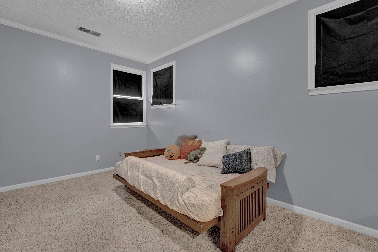
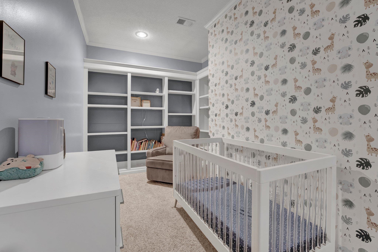
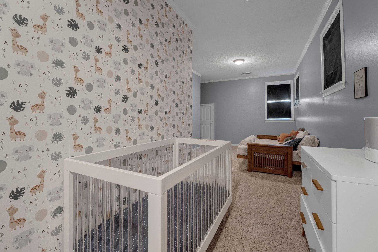
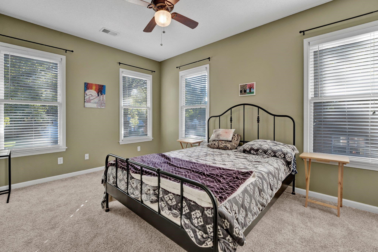
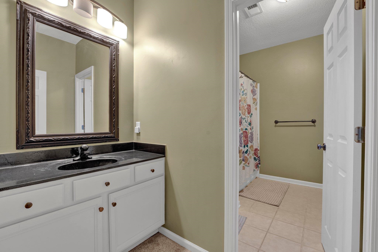
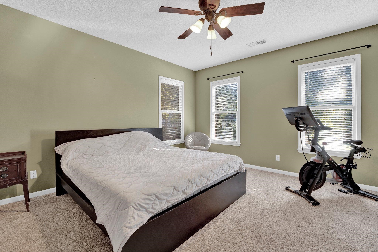
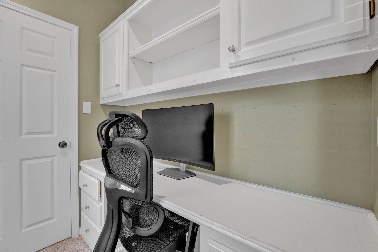
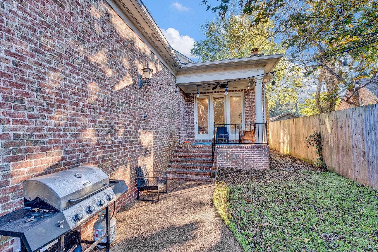
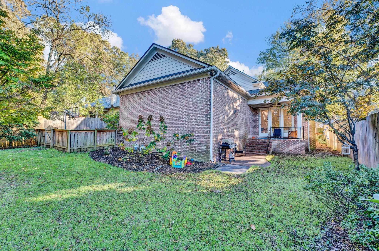
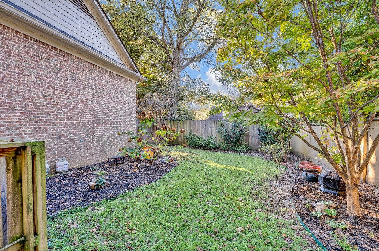
This beautiful gated home in the highly sought-after Chickasaw Gardens area features 4 bedrooms and 2.5 bathrooms, blending elegance and functionality. The high ceilings and inviting entryway lead you through the formal living and dining rooms into the family room, adjacent to a spacious kitchen--perfect for family living and entertaining. The primary bedroom with an en-suite bathroom is conveniently located on the main floor. Upstairs, you'll find three additional bedrooms, an office space, and a full bathroom. The home includes a 2-car garage with extra room for additional parking. Outdoor living is a delight with a covered front porch and a back deck. The fully fenced yard is cross-fenced, providing secure play areas for children and pets. An added bonus is the new Generac generator, ensuring you never go without power. This home offers comfort, style, and peace of mind--perfect for any family.

4
beds

3
baths

3,120 Sq.Ft. LIVING AREA

10,454.4 Sq.Ft. lot

Tina Andrade

Tina Andrade

Features & Amenities

Interior

  • total bedrooms4
  • Total bathrooms3
  • full bathrooms2
  • half bathroom1
  • Fireplace In Living Room
  • APPLIANCES Cable Wired, Dishwasher, Disposal, Microwave, Range/Oven, Refrigerator
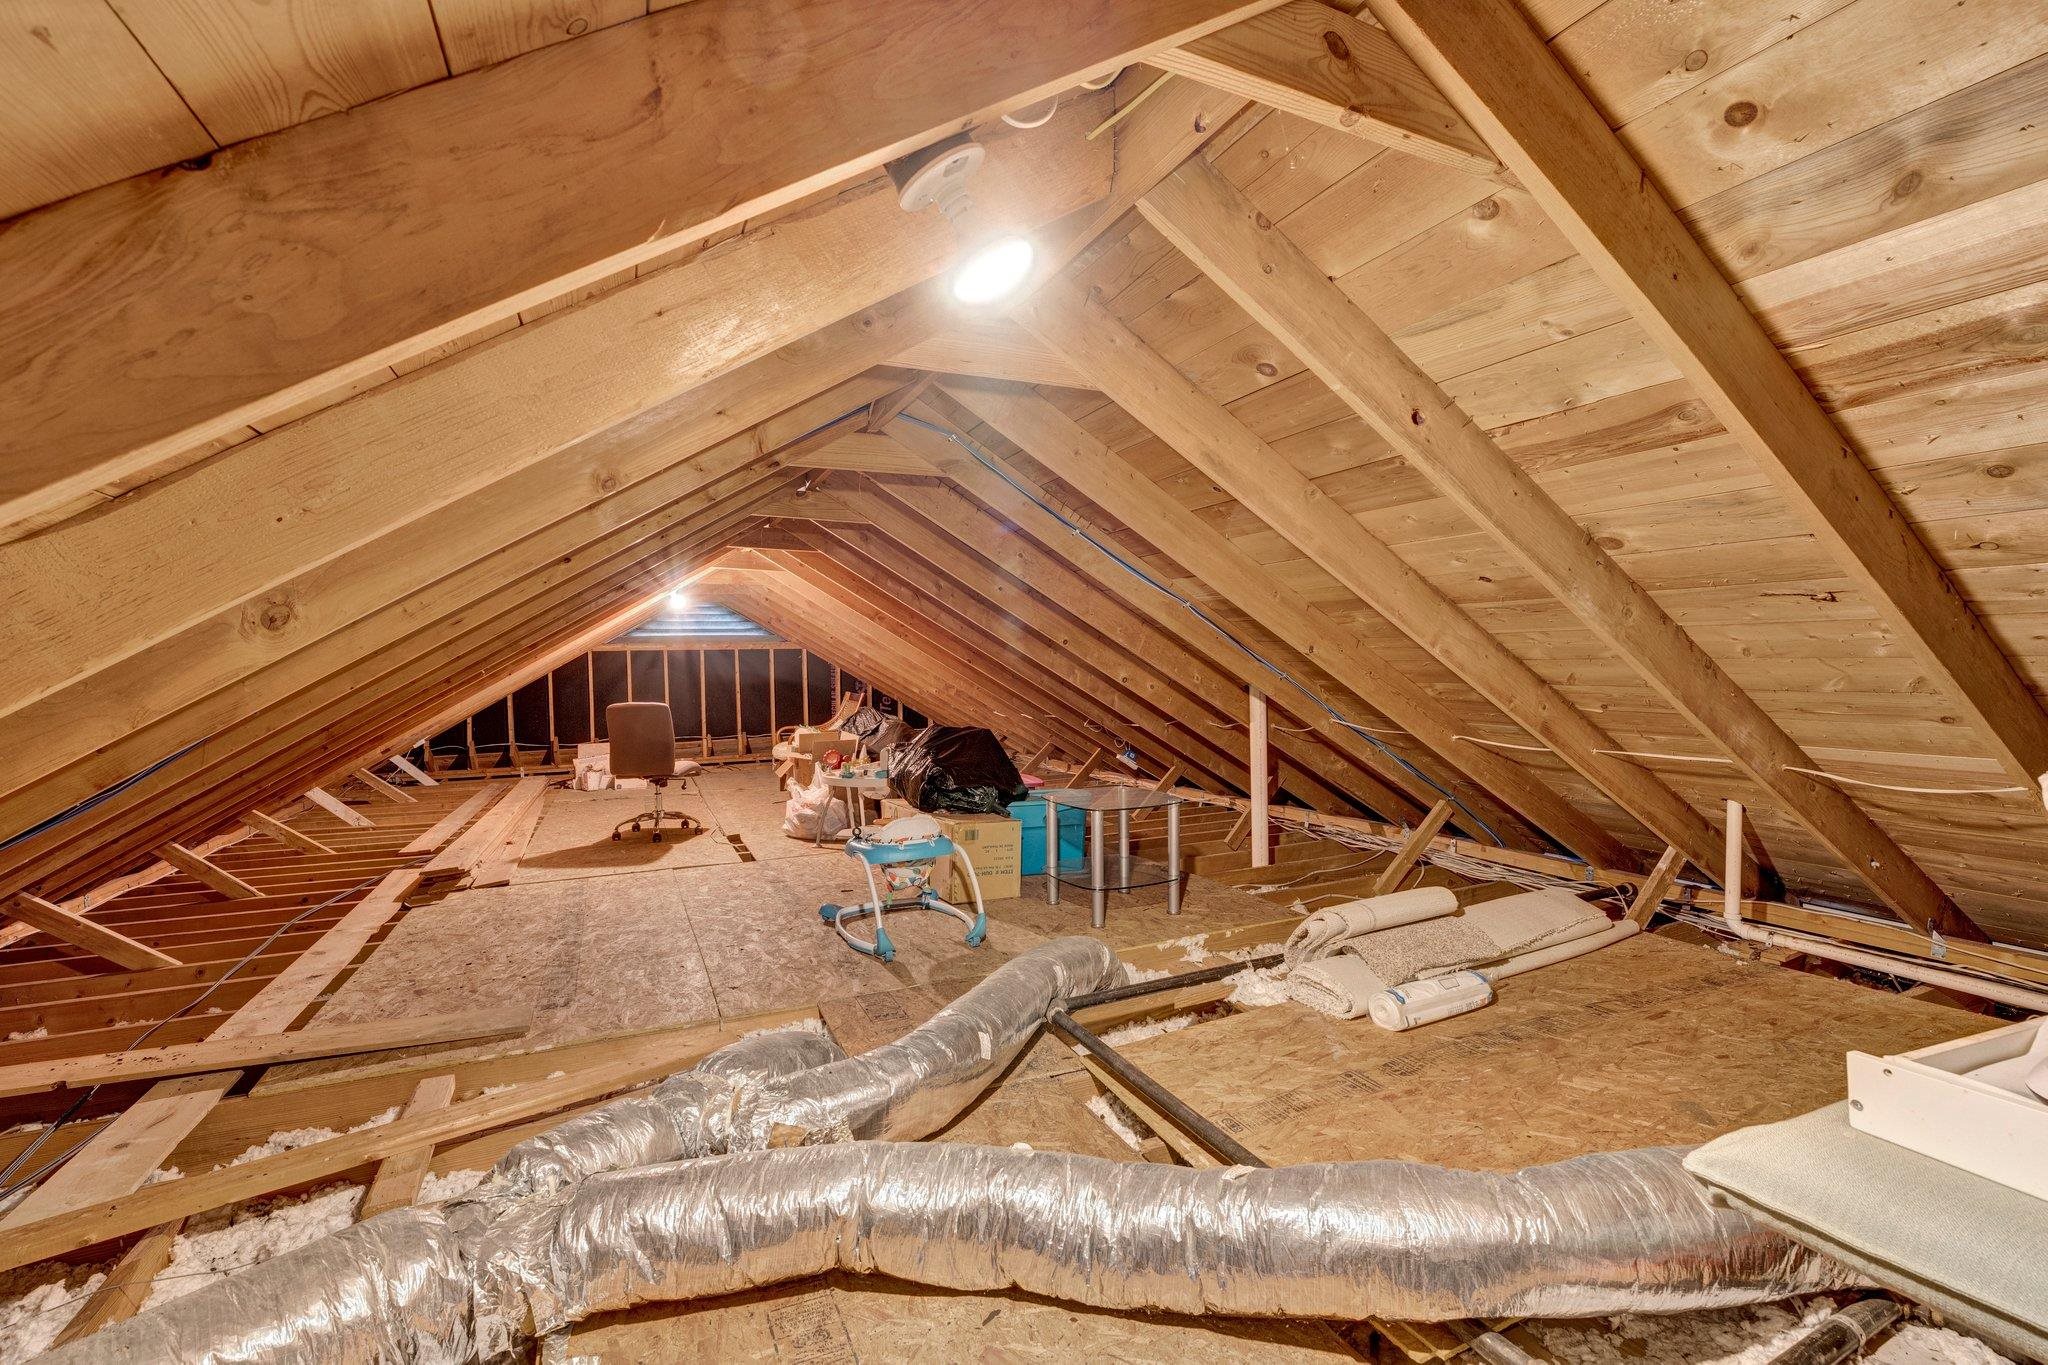
  • other interior Features 9 or more Ft Ceiling, Part Carpet, Part Hardwood, Textured Ceiling, Tile, 1 1/2 Bath, Den/Great Room, Dining Room, Kitchen, Laundry Room, Living Room, Primary Bedroom, Island In Kitchen, Keeping/Hearth Room, Separate Den, Separate Dining Room, Separate Living Room, 1 or More BR Down, Double Vanity Bath, Half Bath Down, Primary Down, Separate Tub Shower, Attic Access, Security System, Smoke Detector(s), Walk-In Attic, Walk-In Closet(s)

Area & Lot

  • Status Sold
  • Date Sold February 21, 2025
  • Living Area3,120 Sq.Ft.
  • Lot Area10,454.4 Sq.Ft.
  • MLS® ID10185355
  • TypeResidential
  • YEAR BUILT1999
  • Architecture StylesTraditional

Exterior

  • STORIES1
  • utilitiesPublic Sewer, Public Water
  • PoolNone
  • roofComposition Shingles
  • lot featuresIron Fenced, Landscaped, Some Trees, Wood Fenced
  • parkingDriveway/Pad, Garage Door Opener(s), Gated Parking, Side-Load Garage
  • HEAT TYPECentral
  • AIR CONDITIONINGCentral
  • SubstructureSlab
  • security FeaturesDead Bolt Lock(s), Smoke Detector(s)
  • other exterior FeaturesPorch, Deck, Wood Fence

Financial

  • Sales Price$499,000
  • Real Estate Tax $3,004/yr

Work With Us

We pride ourselves in providing personalized solutions that bring our clients closer to their dream properties and enhance their long-term wealth.

Follow Us on Instagram