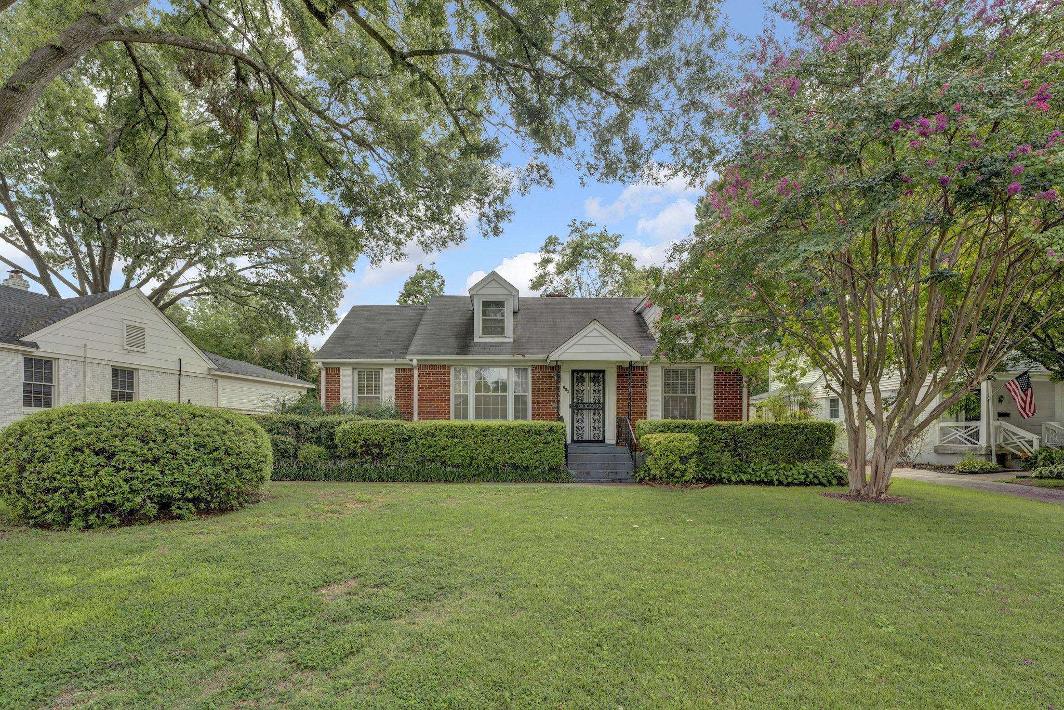
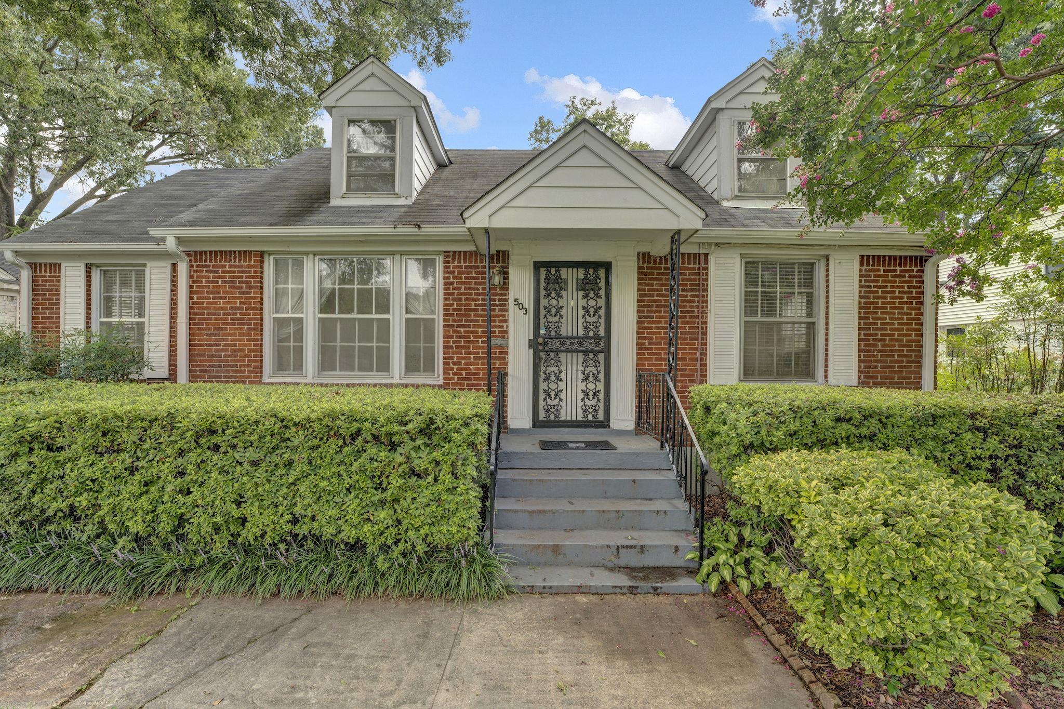
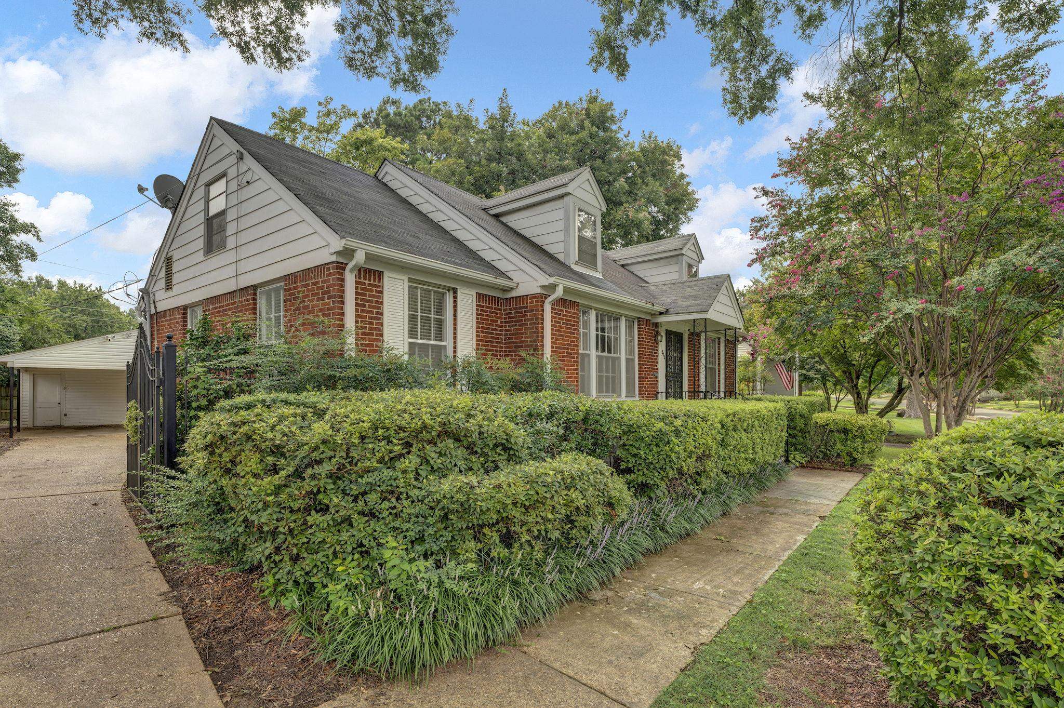
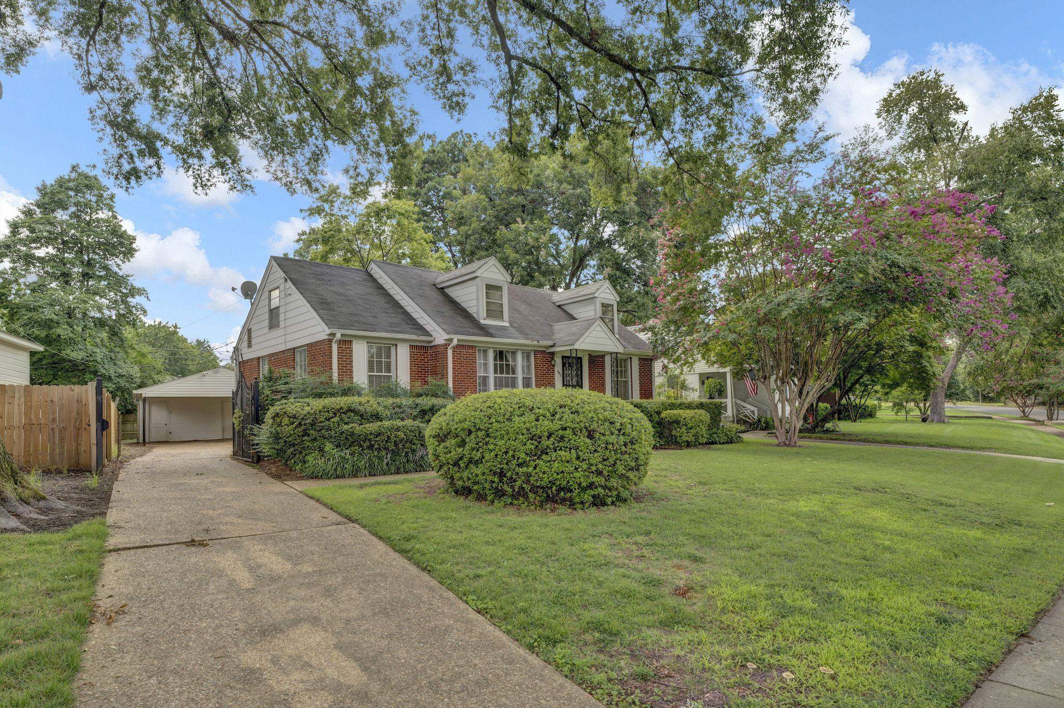
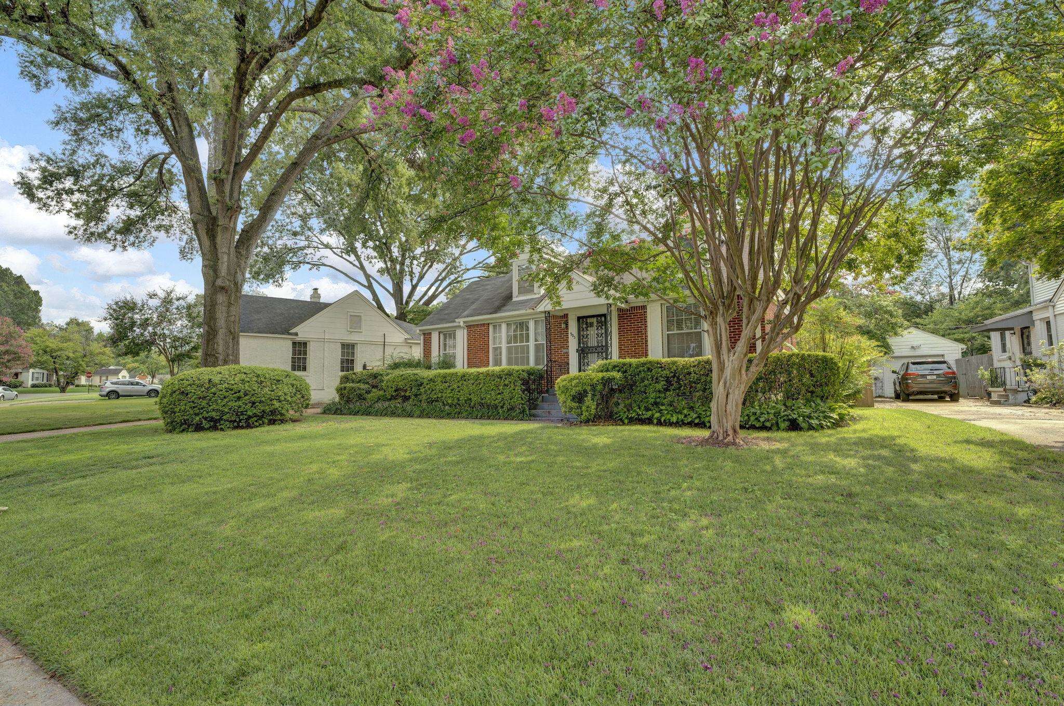
Red-brick house with white trim, clipped hedges, a broad lawn, and a pink-flowering tree.
503 E SWAN RIDGE CIR
SEE ALL PHOTOS
Red-brick house with white trim, clipped hedges, a broad lawn, and a pink-flowering tree.
503 E SWAN RIDGE CIR
Sold

503 E SWAN RIDGE CIR

503 E SWAN RIDGE CIR, Memphis, TN 38122

$255,000
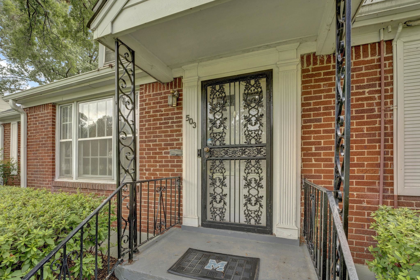
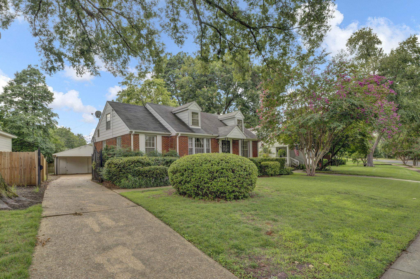
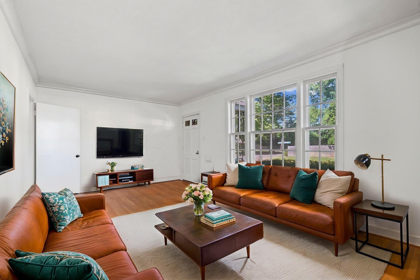
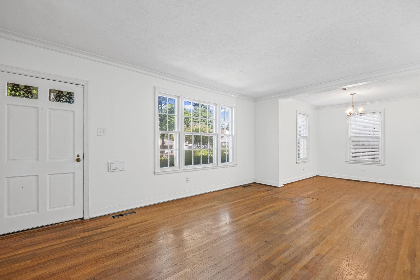
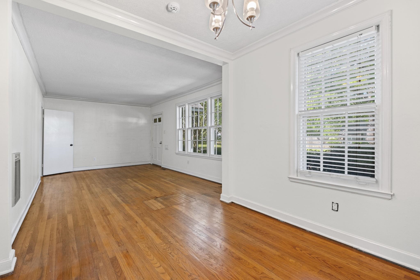
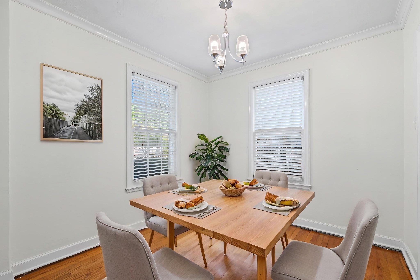
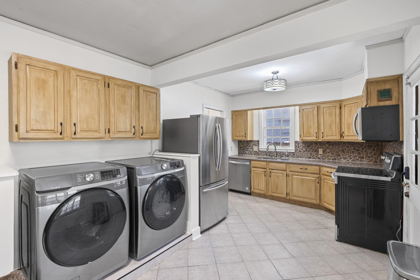
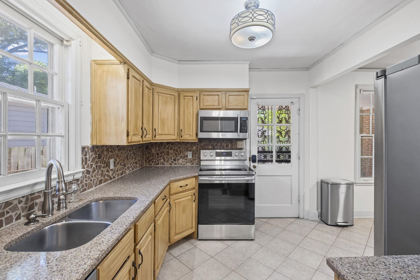
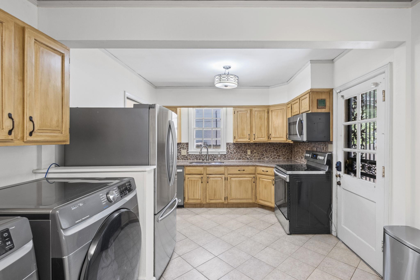
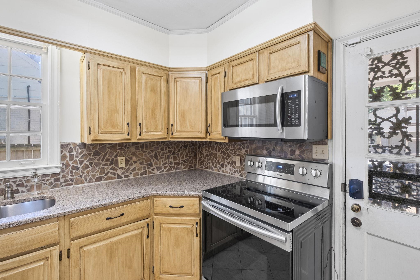
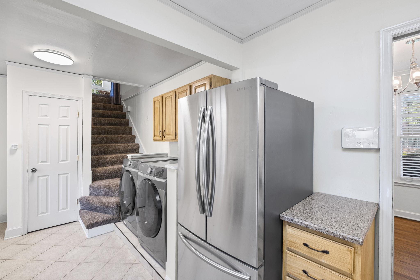
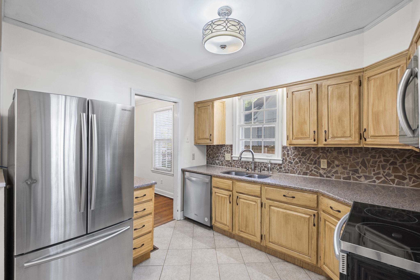
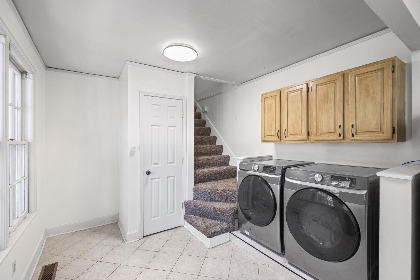
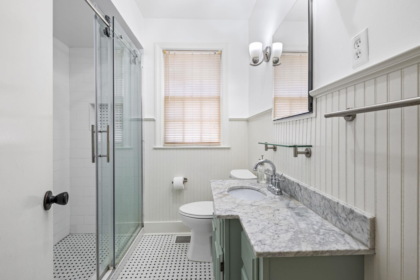
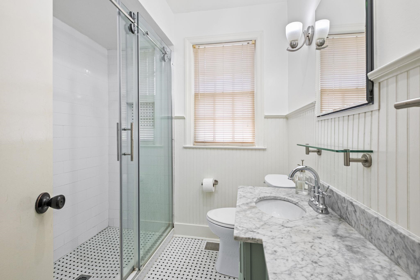
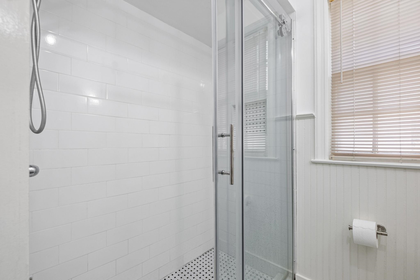
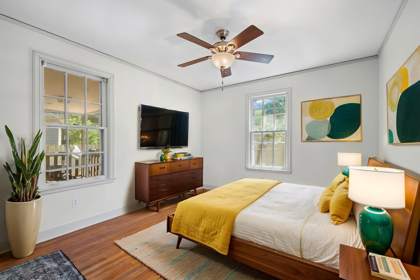
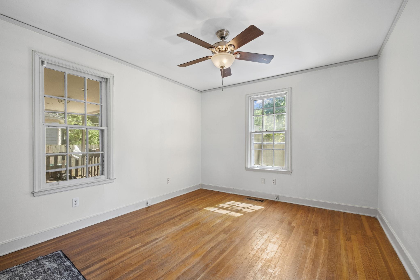
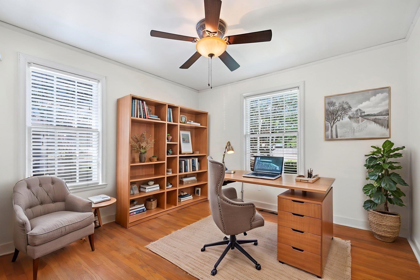
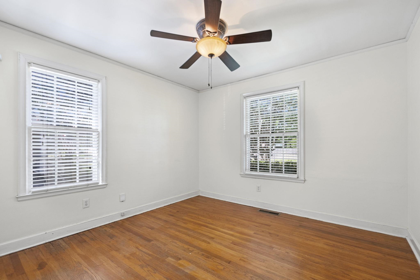
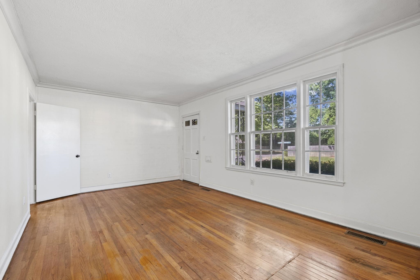
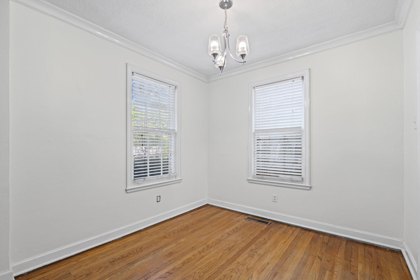
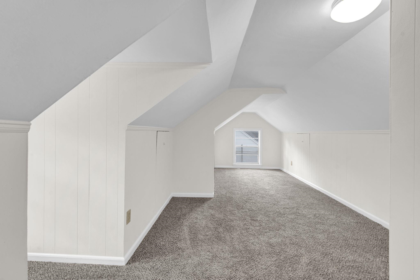
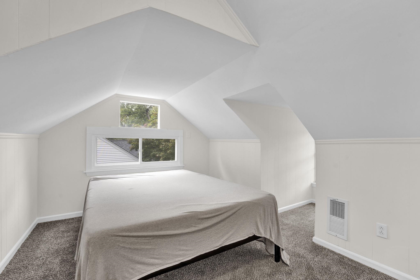
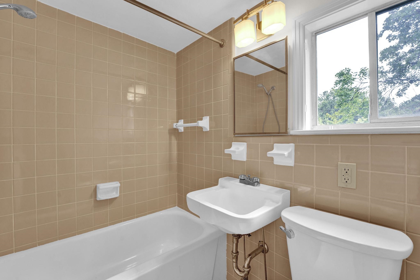
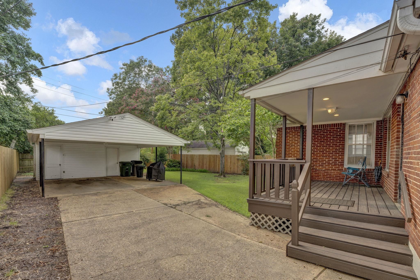
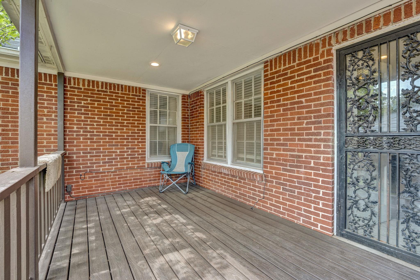
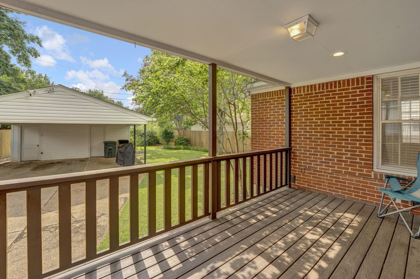
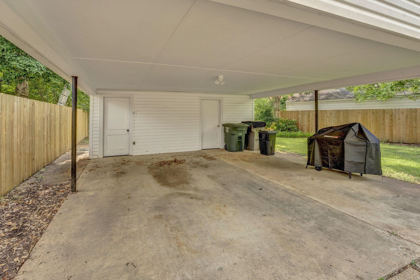
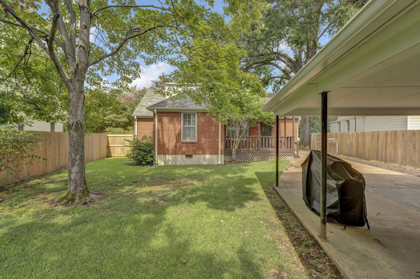
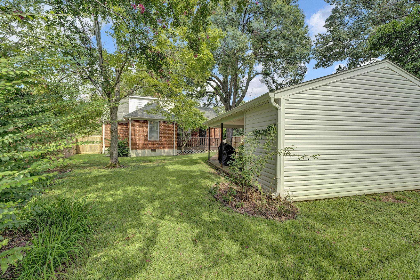
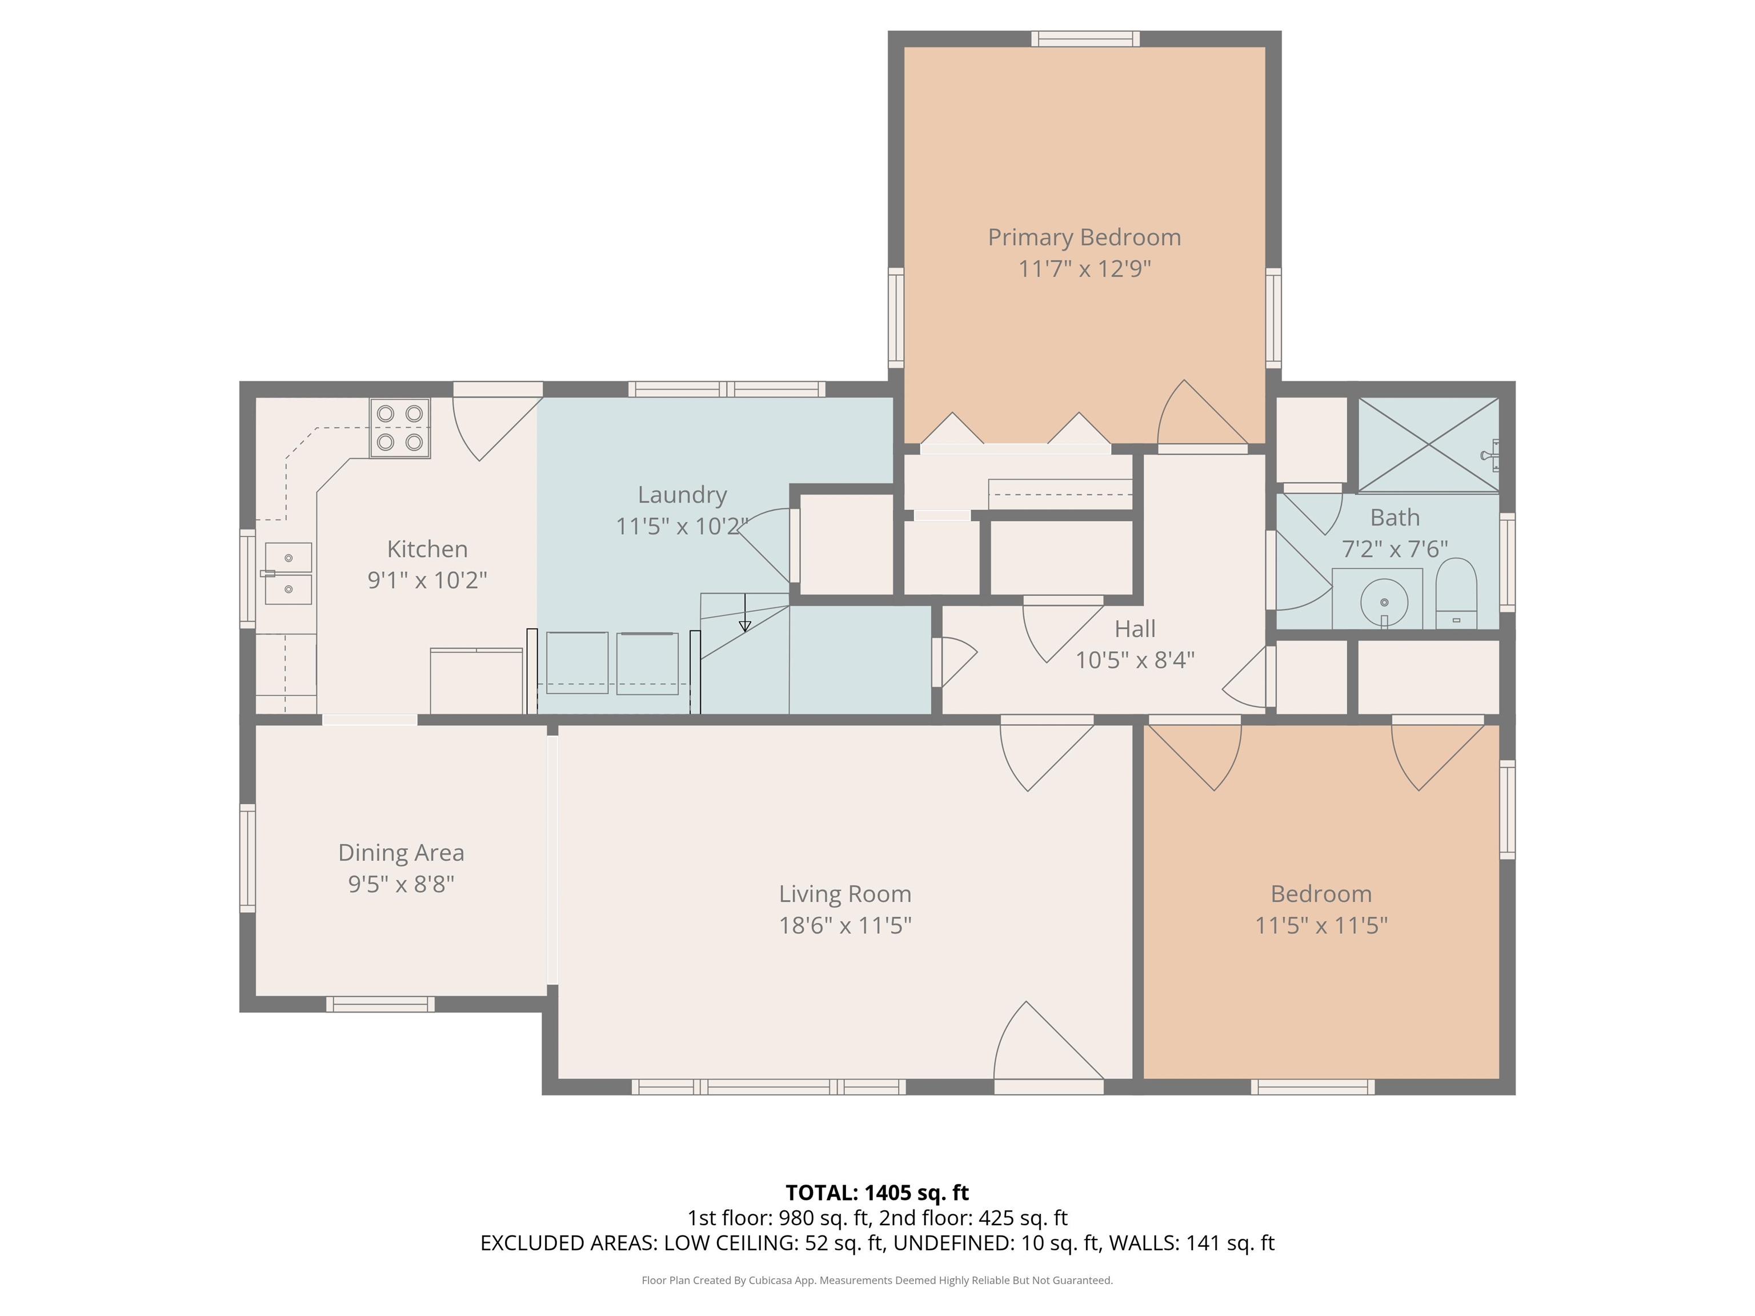
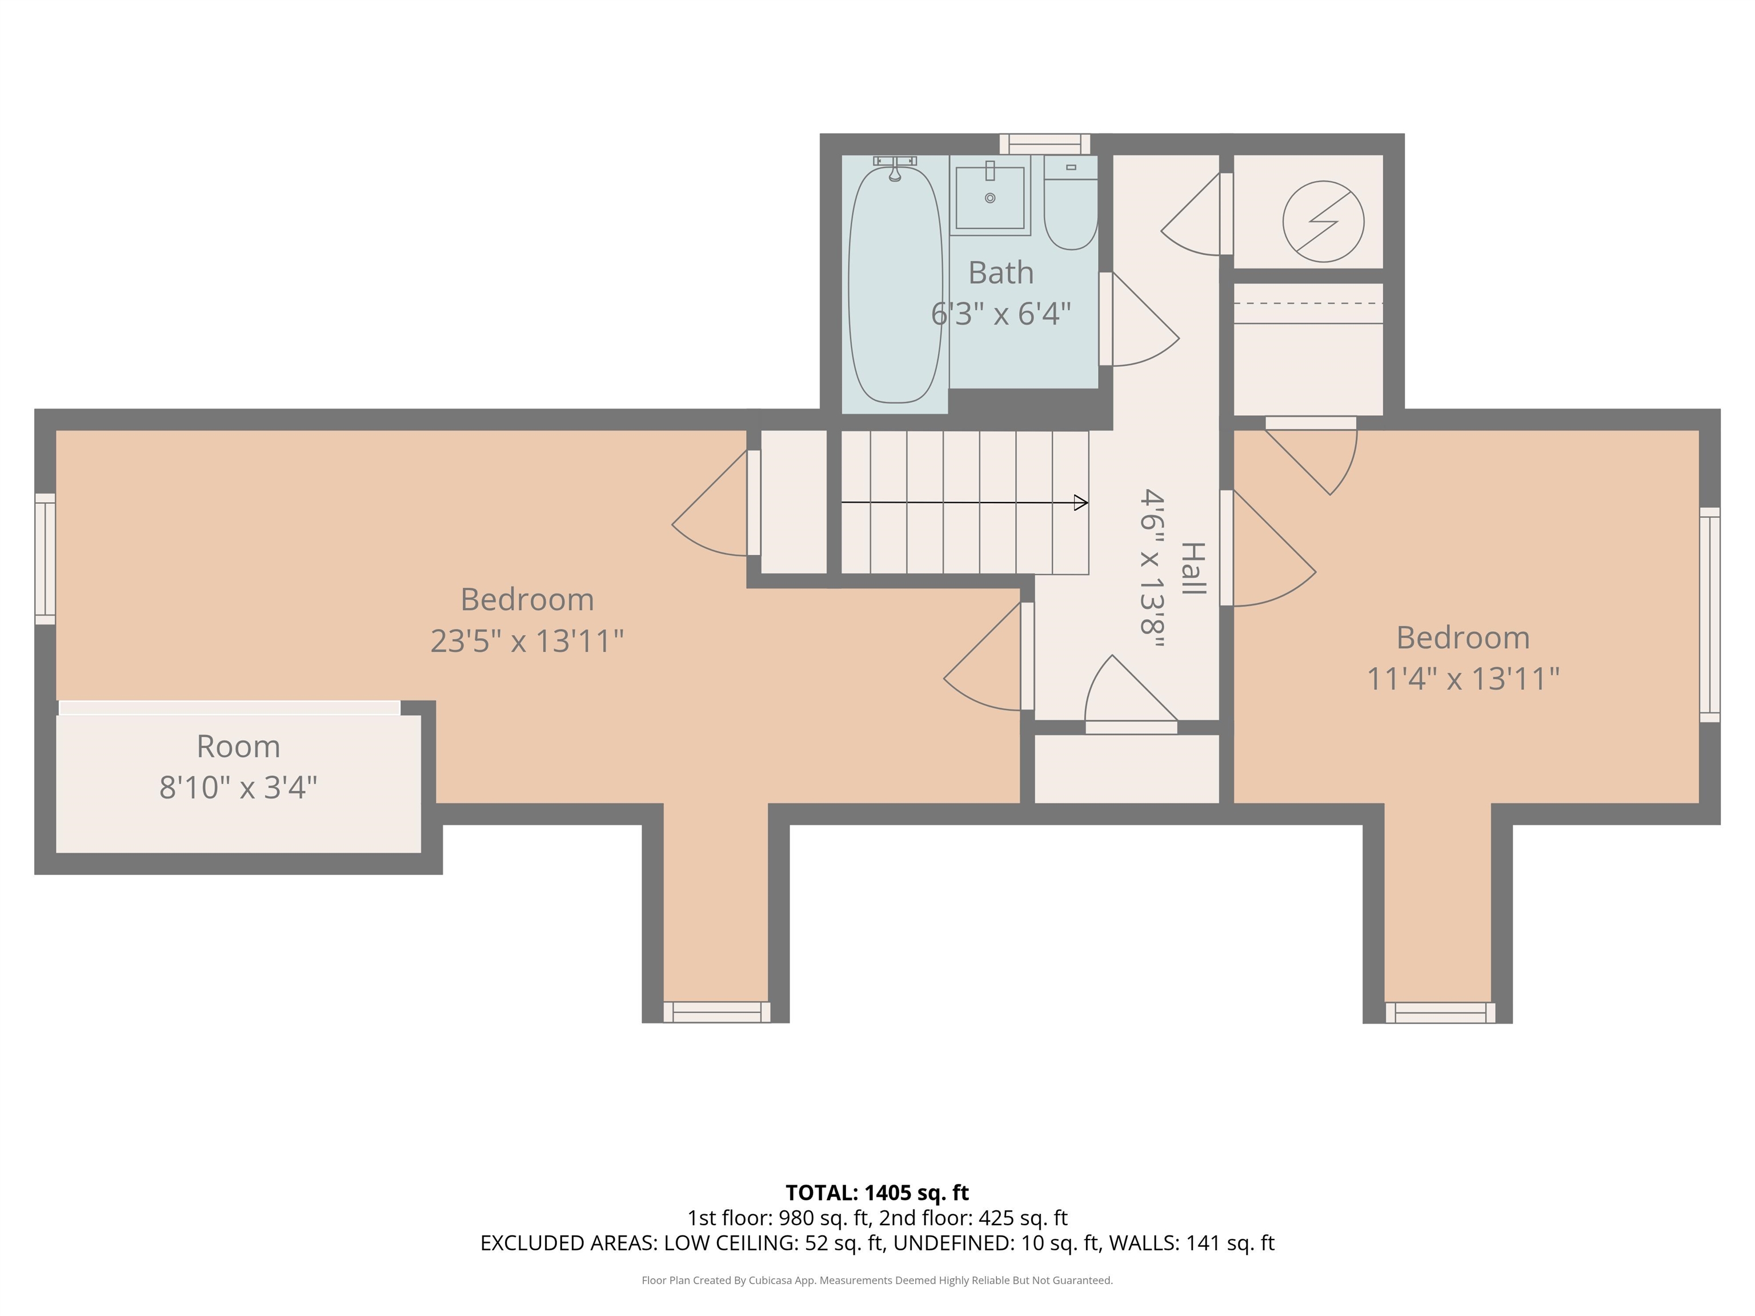
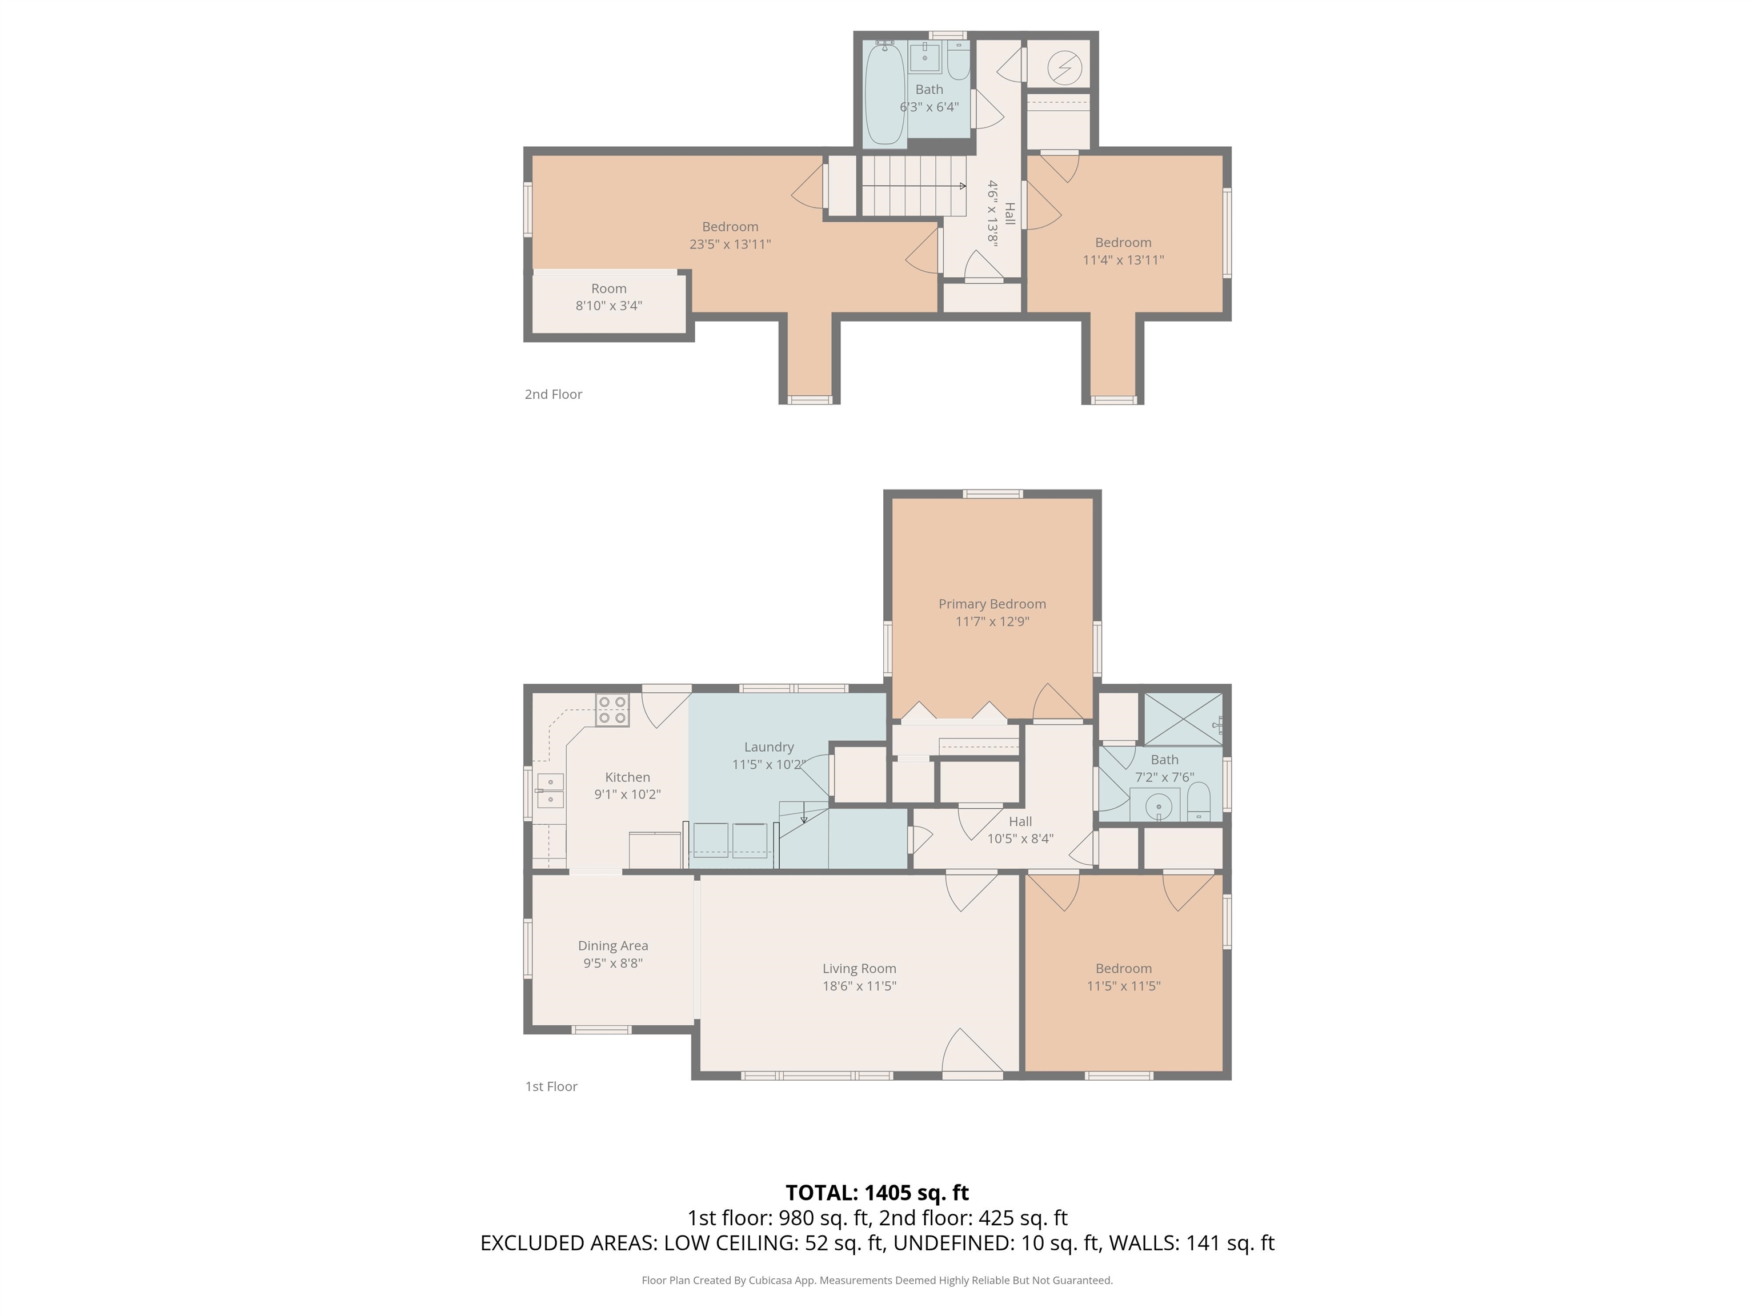
Charming, move-in ready home in desirable High Point Terrace! This 3BR/2BA home plus bonus room features two bedrooms downstairs and spacious living areas with beautiful original hardwood floors. The updated kitchen offers granite countertops, ample cabinet space and appliances replaced in 2019. Fresh paint, new light fixtures give the home a modern feel. Both upstairs and downstairs HVAC units are brand new and a recently renovated bathroom. Enjoy the renovated porch and fenced yard, perfect for relaxing or entertaining. Additional features include an automatic iron gate, secure parking with a two-car carport and two large storage closets. Roof is approximately 9 years old. Within walking distance to High Point Grocery and and everything High Point Terrace has to offer--ideal for a primary residence or investment opportunity!

3
beds

2
baths

1,628 Sq.Ft. LIVING AREA

10,454.4 Sq.Ft. lot

Samantha Ward

Samantha Ward

Features & Amenities

Interior

  • total bedrooms3
  • Total bathrooms2
  • full bathrooms2
  • other interior Features Hardwood Throughout, Part Carpet, Tile, 1 Bath, 2nd Bedroom, Dining Room, Kitchen, Living Room, Primary Bedroom, Pantry, Washer/Dryer Connections, 1 or More BR Down, Primary Down

Area & Lot

  • Status Sold
  • Date Sold September 21, 2026
  • Living Area1,628 Sq.Ft.
  • Lot Area10,454.4 Sq.Ft.
  • MLS® ID10220785
  • TypeResidential
  • YEAR BUILT1947
  • NeighborhoodMemphis
  • Architecture StylesColonial
  • School DistrictAutoFill (MAARdata) or Public Records (Cnty Assessor Site)

Exterior

  • STORIES1
  • utilitiesPublic Sewer, Public Water
  • PoolNone
  • roofComposition Shingles
  • lot featuresWater Access, Wood Fenced
  • parkingDriveway/Pad, Gated Parking, Storage Room(s)
  • HEAT TYPECentral
  • AIR CONDITIONINGCeiling Fan(s), Central
  • SubstructureSlab
  • other exterior FeaturesWrought Iron Security Drs, Porch

Financial

  • Sales Price$255,000
  • Real Estate Tax $2,040/yr

Memphis

Explore

Work With Us

We pride ourselves in providing personalized solutions that bring our clients closer to their dream properties and enhance their long-term wealth.

Follow Us on Instagram