Leave a Message

Thank you for your message. We will be in touch with you shortly.

7317 PATSY CIR N
7317 PATSY CIR N
7317 PATSY CIR N
7317 PATSY CIR N
7317 PATSY CIR N
7317 PATSY CIR N
7317 PATSY CIR N
7317 PATSY CIR N
7317 PATSY CIR N
7317 PATSY CIR N
7317 PATSY CIR N
7317 PATSY CIR N
7317 PATSY CIR N
7317 PATSY CIR N
7317 PATSY CIR N
7317 PATSY CIR N
7317 PATSY CIR N
7317 PATSY CIR N
7317 PATSY CIR N
7317 PATSY CIR N
7317 PATSY CIR N
7317 PATSY CIR N
7317 PATSY CIR N
7317 PATSY CIR N
7317 PATSY CIR N
7317 PATSY CIR N
SEE ALL PHOTOS
7317 PATSY CIR N
7317 PATSY CIR N
7317 PATSY CIR N
7317 PATSY CIR N
7317 PATSY CIR N
7317 PATSY CIR N
7317 PATSY CIR N
7317 PATSY CIR N
7317 PATSY CIR N
7317 PATSY CIR N
7317 PATSY CIR N
7317 PATSY CIR N
7317 PATSY CIR N
7317 PATSY CIR N
7317 PATSY CIR N
7317 PATSY CIR N
7317 PATSY CIR N
7317 PATSY CIR N
7317 PATSY CIR N
7317 PATSY CIR N
7317 PATSY CIR N
7317 PATSY CIR N
7317 PATSY CIR N
7317 PATSY CIR N
7317 PATSY CIR N
7317 PATSY CIR N
Sold

7317 PATSY CIR N

7317 PATSY CIR N, Memphis, TN 38125

$310,000
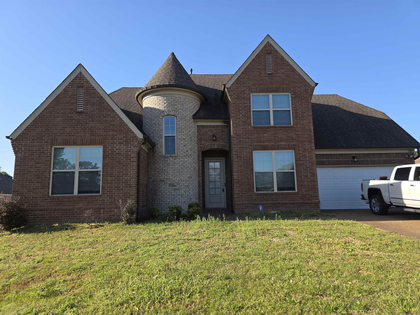
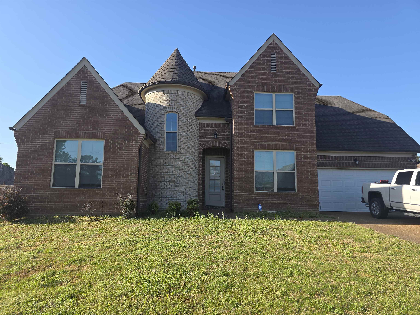
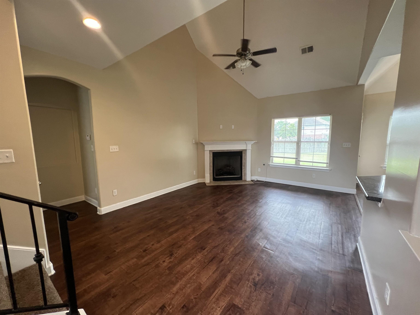
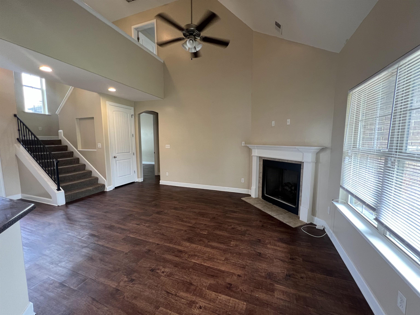
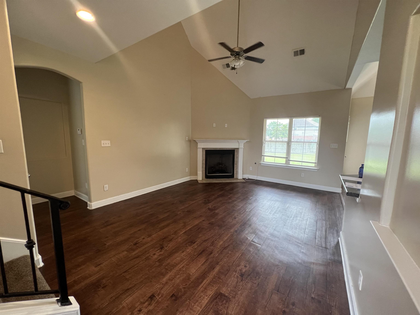
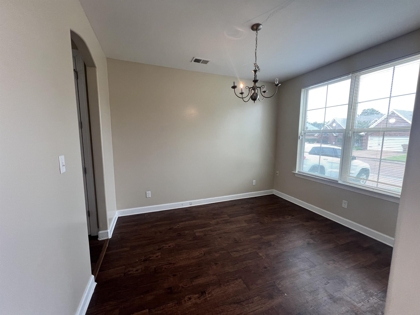
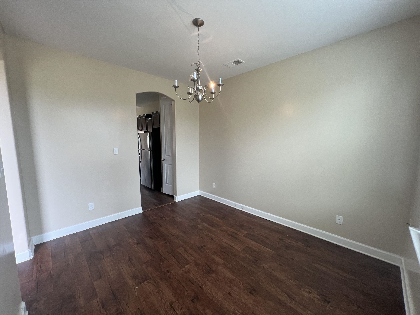
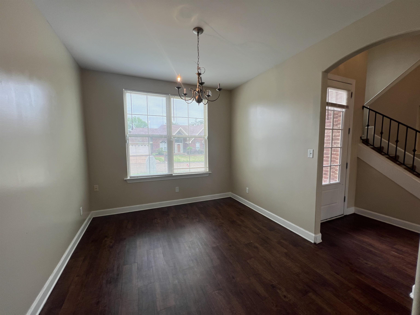
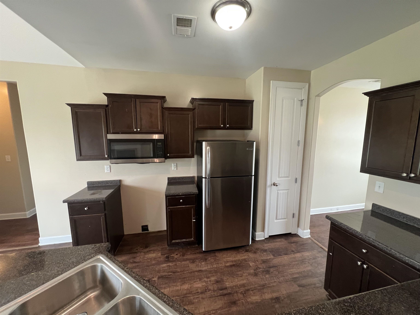
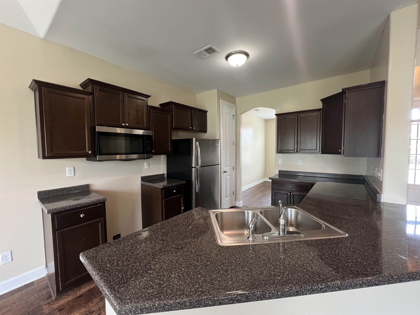
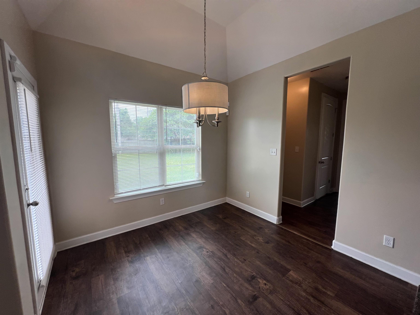
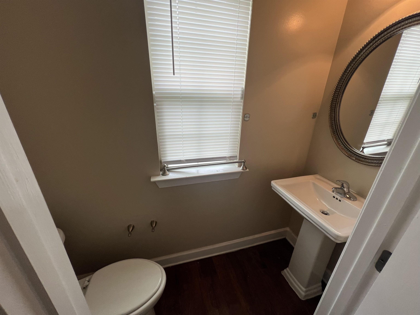
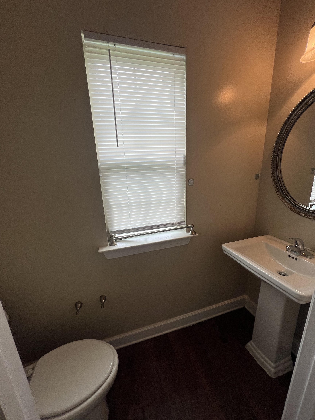
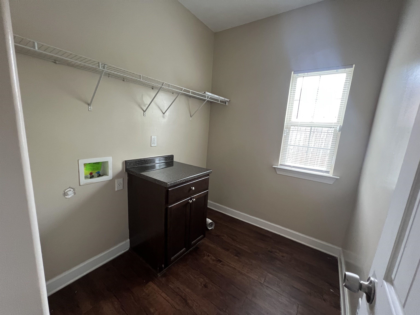
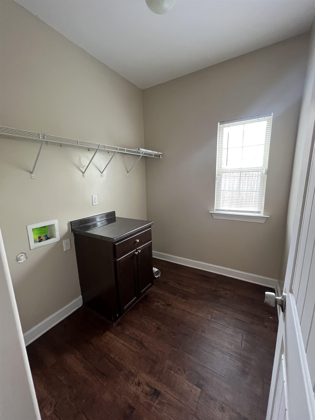
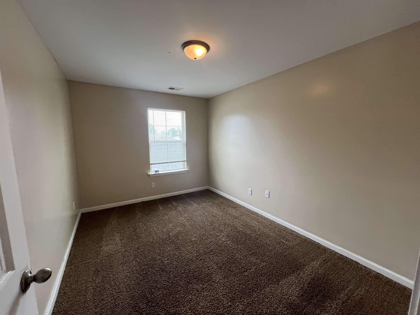
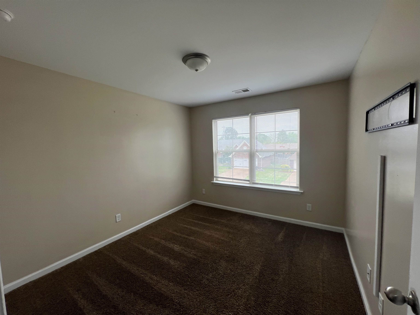
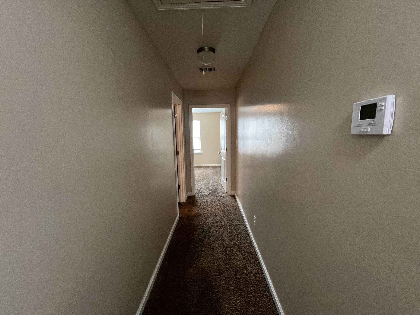
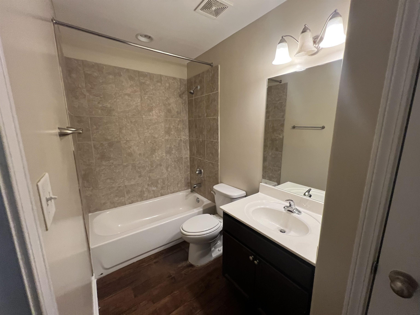
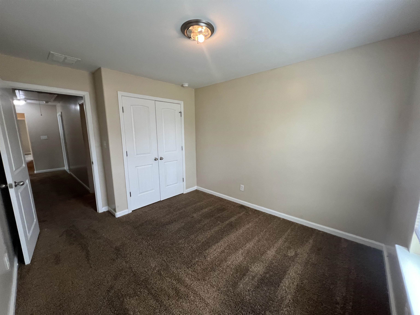
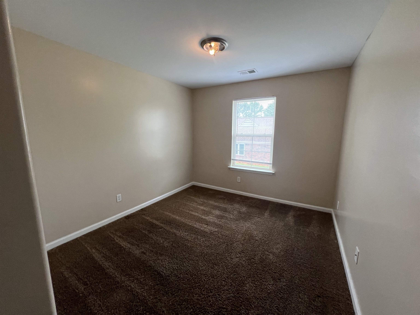
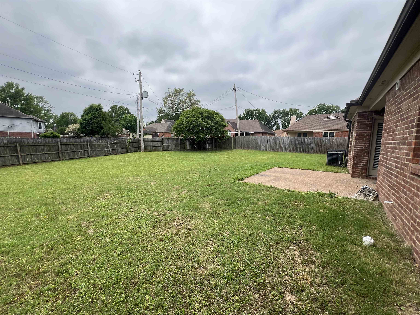
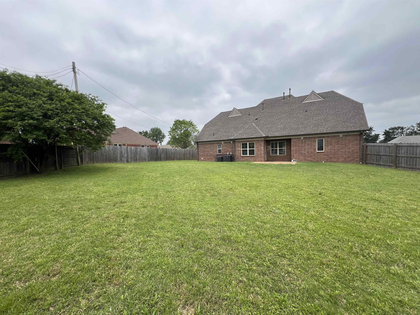
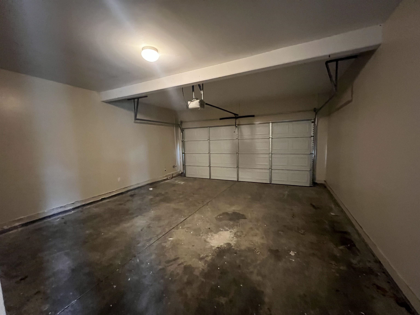
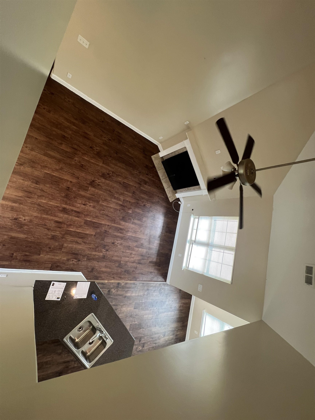
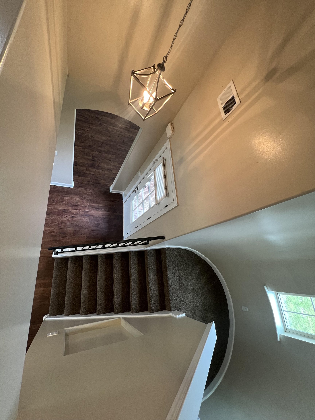
Spacious & Stylish 3-Bedroom Home with Bonus Room! Check out this beautifully updated 3-bedroom, 2.5-bath home--complete with a bonus room that could serve as a 4th bedroom, home office, or playroom! Step inside to a freshly painted interior and sleek luxury vinyl flooring throughout the main level. The primary suite is conveniently located downstairs and features a spa-like bathroom and walk-in closet. You'll love the open floor plan, perfect for entertaining, plus a dedicated laundry room for added convenience. Outside, enjoy a large, fully fenced backyard--ideal for kids, pets, or weekend BBQs. And don't forget the 2-car garage for parking or extra storage. Seller offering $5000 towards new kitchen counter tops and other upgrades.

3
beds

3
baths

2,088 Sq.Ft. LIVING AREA

10,454.4 Sq.Ft. lot

Tina Andrade

Tina Andrade

Features & Amenities

Interior

  • total bedrooms3
  • Total bathrooms3
  • full bathrooms2
  • half bathroom1
  • Fireplace In Living Room, Ventless Gas Fireplace
  • APPLIANCES Cable Wired, Dishwasher, Disposal, Range/Oven
  • other interior Features 9 or more Ft Ceiling, Tile, Vinyl/Luxury Vinyl Floor, 1 1/2 Bath, Dining Room, Kitchen, Laundry Room, Living Room, Primary Bedroom, Island In Kitchen, Pantry, Separate Breakfast Room, Separate Dining Room, Separate Living Room, 1 or More BR Down, Double Vanity Bath, Half Bath Down, Luxury Primary Bath, Primary Down, Separate Tub Shower, Attic Access, Smoke Detector(s)

Area & Lot

  • Status Sold
  • Date Sold September 12, 2025
  • Living Area2,088 Sq.Ft.
  • Lot Area10,454.4 Sq.Ft.
  • MLS® ID10194564
  • TypeResidential
  • YEAR BUILT2017
  • Architecture StylesFrench

Exterior

  • STORIES1
  • utilitiesPublic Sewer, Public Water
  • PoolNone
  • roofComposition Shingles
  • lot featuresWood Fenced
  • parkingFront-Load Garage, Garage Door Opener(s)
  • HEAT TYPECentral
  • AIR CONDITIONINGCeiling Fan(s), Central
  • SubstructureSlab
  • other exterior FeaturesPatio

Financial

  • Sales Price$310,000

Work With Us

We pride ourselves in providing personalized solutions that bring our clients closer to their dream properties and enhance their long-term wealth.

Follow Us on Instagram